A beautiful kitchen should do more than look impressive in photographs. It should make everyday cooking easier, keep essentials within reach, accommodate the way your household lives, and feel welcoming long after the latest design trends have passed.
Whether you’re renovating an outdated kitchen, designing a new home, or planning a smaller refresh, creating a successful space involves several connected decisions. The layout influences how comfortably you move. Cabinets determine how efficiently you store things. Lighting affects everything from food preparation to atmosphere. And the finishes you choose bring the entire room together.
This complete kitchen design guide explains how to plan each element thoughtfully—from choosing the right layout and kitchen cabinets to selecting countertops, lighting, colors, and finishing details.
You’ll also find practical measurements, space-saving ideas, common mistakes to avoid, and a step-by-step planning checklist.
What Makes a Well-Designed Kitchen?
A well-designed kitchen combines efficient circulation, convenient work zones, accessible storage, durable surfaces, appropriate lighting, and a cohesive visual style. Its layout should support cooking, cleaning, food storage, and everyday movement without unnecessary obstacles.
The most successful kitchens generally share five qualities:
- Functionality: Major appliances, the sink, and preparation areas work logically together.
- Comfort: People can open doors, prepare meals, and move through the room without constantly getting in one another’s way.
- Storage: Cabinets and drawers accommodate real household belongings rather than merely filling wall space.
- Durability: Materials withstand moisture, heat, cleaning, and daily wear.
- Visual harmony: Colors, materials, hardware, and lighting contribute to a unified design.

A kitchen doesn’t need to be large or expensive to achieve these qualities. Thoughtful planning often matters more than square footage or the price of individual finishes.
Start With Your Kitchen Planning Priorities
Before choosing a cabinet finish or saving inspiration photos, think about how your kitchen actually needs to function.
A household that cooks elaborate meals every evening has different requirements from someone who prepares simple breakfasts and occasionally entertains. Similarly, a family kitchen may need extra pantry storage and durable surfaces, while an apartment kitchen might prioritize compact appliances and flexible dining space.
Evaluate Your Existing Kitchen
Start by identifying what currently works and what creates frustration.
- Is there enough uninterrupted counter space for food preparation?
- Can the refrigerator, dishwasher, and cabinet doors open comfortably?
- Are frequently used utensils and cookware easy to reach?
- Does the kitchen become congested when more than one person is cooking?
- Are there dark areas where tasks become difficult?
- Does the kitchen have enough electrical outlets and effective ventilation?
Separate problems that require structural changes from those that can be solved through better storage, lighting, or finishes.

Measure Before Making Design Decisions
Record the length of every wall, ceiling height, window and doorway positions, structural columns, and existing plumbing and electrical locations.
Also identify radiator positions, ventilation routes, and any doors that swing into the kitchen.
Accurate measurements help prevent one of the most expensive design mistakes: discovering that a selected cabinet arrangement or appliance cannot fit once construction begins.
Design tip: Create a scaled floor plan before buying cabinetry. Include appliance dimensions, countertop overhangs, and door swings—not just the sizes of cabinet boxes.
Choose the Right Kitchen Layout
The kitchen layout establishes where the main work areas sit and how naturally people move between them. Your room’s dimensions, openings, and household habits should guide the choice.

Single-Wall Kitchen
A single-wall kitchen places cabinets, appliances, and the sink along one continuous wall. It suits studio apartments, compact homes, and open-plan living spaces where preserving floor area is essential.
Use tall cabinetry to maximize vertical storage, and keep a practical preparation surface between major appliances wherever possible.

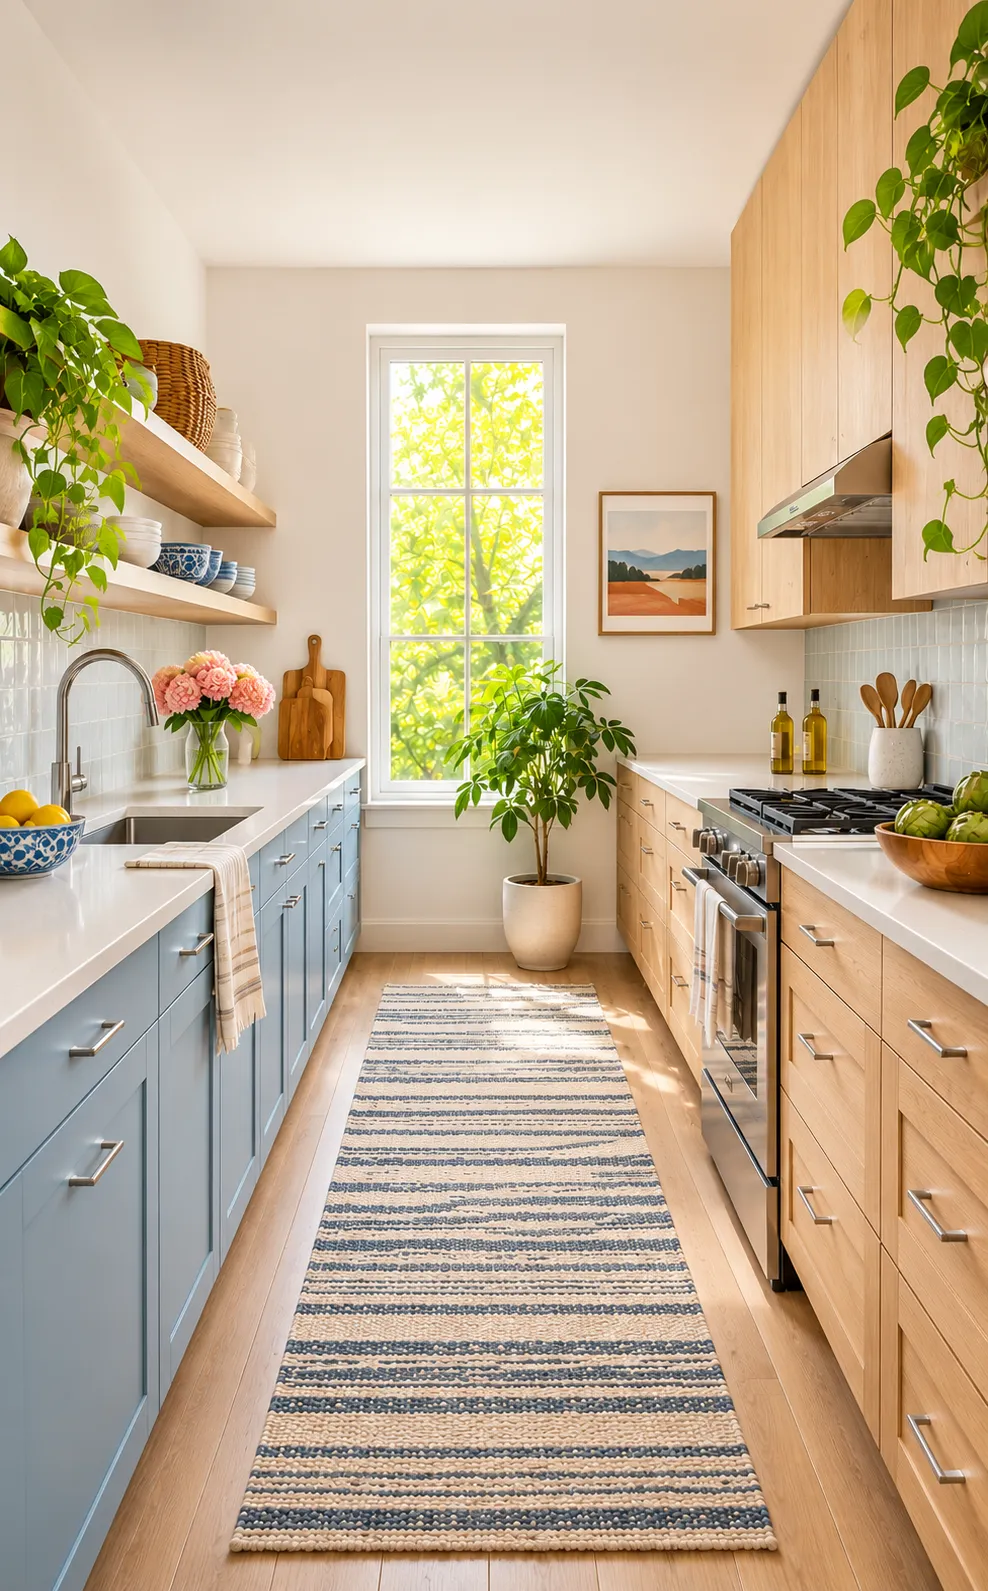
Galley Kitchen
A galley kitchen features two facing runs of cabinetry. It offers efficient access to cooking and storage zones without requiring a large footprint.
However, the distance between the two runs matters. Too narrow, and appliance doors obstruct movement; unnecessarily wide, and moving between work areas becomes less convenient.
For a brighter appearance, consider lighter upper cabinets, reflective backsplash materials, and continuous task lighting.
L-Shaped Kitchen
An L-shaped kitchen occupies two adjoining walls, leaving much of the remaining floor area open. It is versatile enough for smaller homes and larger open-plan kitchens.
Position the main preparation area where it connects conveniently with the sink and cooking zone. Carefully selected corner storage can make otherwise awkward cabinetry more useful.

U-Shaped Kitchen
A U-shaped kitchen uses three connected runs, creating generous countertop and storage opportunities.
This arrangement can be excellent for serious home cooks, provided the space between opposing cabinets remains comfortable. In narrow rooms, excessive upper cabinetry may make the kitchen feel enclosed.

Kitchen With an Island
A kitchen island can provide additional preparation space, storage, casual seating, or a secondary sink.
But an island is not automatically an improvement. It must leave enough clearance for opening appliances, working at countertops, and moving around seated people.
If the room cannot comfortably accommodate an island, a peninsula or movable worktable may serve the household better.

Kitchen Layout Comparison
| Layout | Best suited for | Main advantage | Key consideration |
|---|---|---|---|
| Single-wall | Studios and compact homes | Preserves floor area | Limited counter frontage |
| Galley | Narrow rectangular rooms | Efficient work zones | Aisle clearance |
| L-shaped | Small and medium kitchens | Flexible open floor space | Corner storage |
| U-shaped | Storage-focused kitchens | Generous work surfaces | Space between runs |
| Island layout | Spacious or open-plan rooms | Extra work area and seating | Circulation on every side |
Best approach: Choose the arrangement that supports everyday movement rather than the one that looks most impressive in a design photograph.
Understand Kitchen Dimensions and Clearances
Good kitchen planning depends on more than making cabinetry fit against the walls. People need room to prepare food, turn around, pass one another, and open appliances safely.
The following figures are useful U.S. planning references, based in part on recommendations from the National Kitchen & Bath Association (NKBA). They are not substitutes for applicable building codes, accessibility requirements, or manufacturer installation instructions.
| Kitchen feature | Planning guideline |
|---|---|
| General walkway | At least 36 inches clear |
| Work aisle for one cook | At least 42 inches |
| Work aisle for multiple cooks | At least 48 inches |
| Standard base cabinet depth | Typically 24 inches |
| Typical finished counter height | About 36 inches |
| Standard upper cabinet depth | Often 12 inches, with variations |
| Primary preparation surface | Aim for at least 36 inches wide by 24 inches deep beside the sink |

Cabinet dimensions are common product sizes, not universal ergonomic requirements. Worktop heights should also reflect the users and any accessibility needs.
Measure clearances between finished countertop edges, appliances, and other actual obstructions—not simply between lines on an architectural drawing.
For an island with stools, account for the space occupied by seated people and anyone walking behind them. A beautiful island is frustrating when it blocks the dishwasher or interrupts the main circulation route.
For authoritative planning recommendations, consult the NKBA Kitchen Planning Guidelines.
Organize Kitchen Work Zones for Everyday Efficiency
The traditional kitchen work triangle connects the sink, refrigerator, and cooking surface. It remains a useful starting point, but modern kitchens often work better when planned around individual activities.
Food Storage Zone
Position the refrigerator near pantry cabinets and make grocery unloading convenient. Allow nearby counter space for placing food and ingredients.
Preparation Zone
Provide a generous, well-lit surface for chopping, mixing, and assembling meals. Ideally, frequently used knives, boards, mixing bowls, and utensils should be stored nearby.
Cooking Zone
Keep cookware, oils, seasonings, and heat-resistant utensils accessible without placing combustible materials dangerously close to the range.
Allow appropriate landing space around the cooking surface and follow the appliance manufacturer’s clearance requirements.
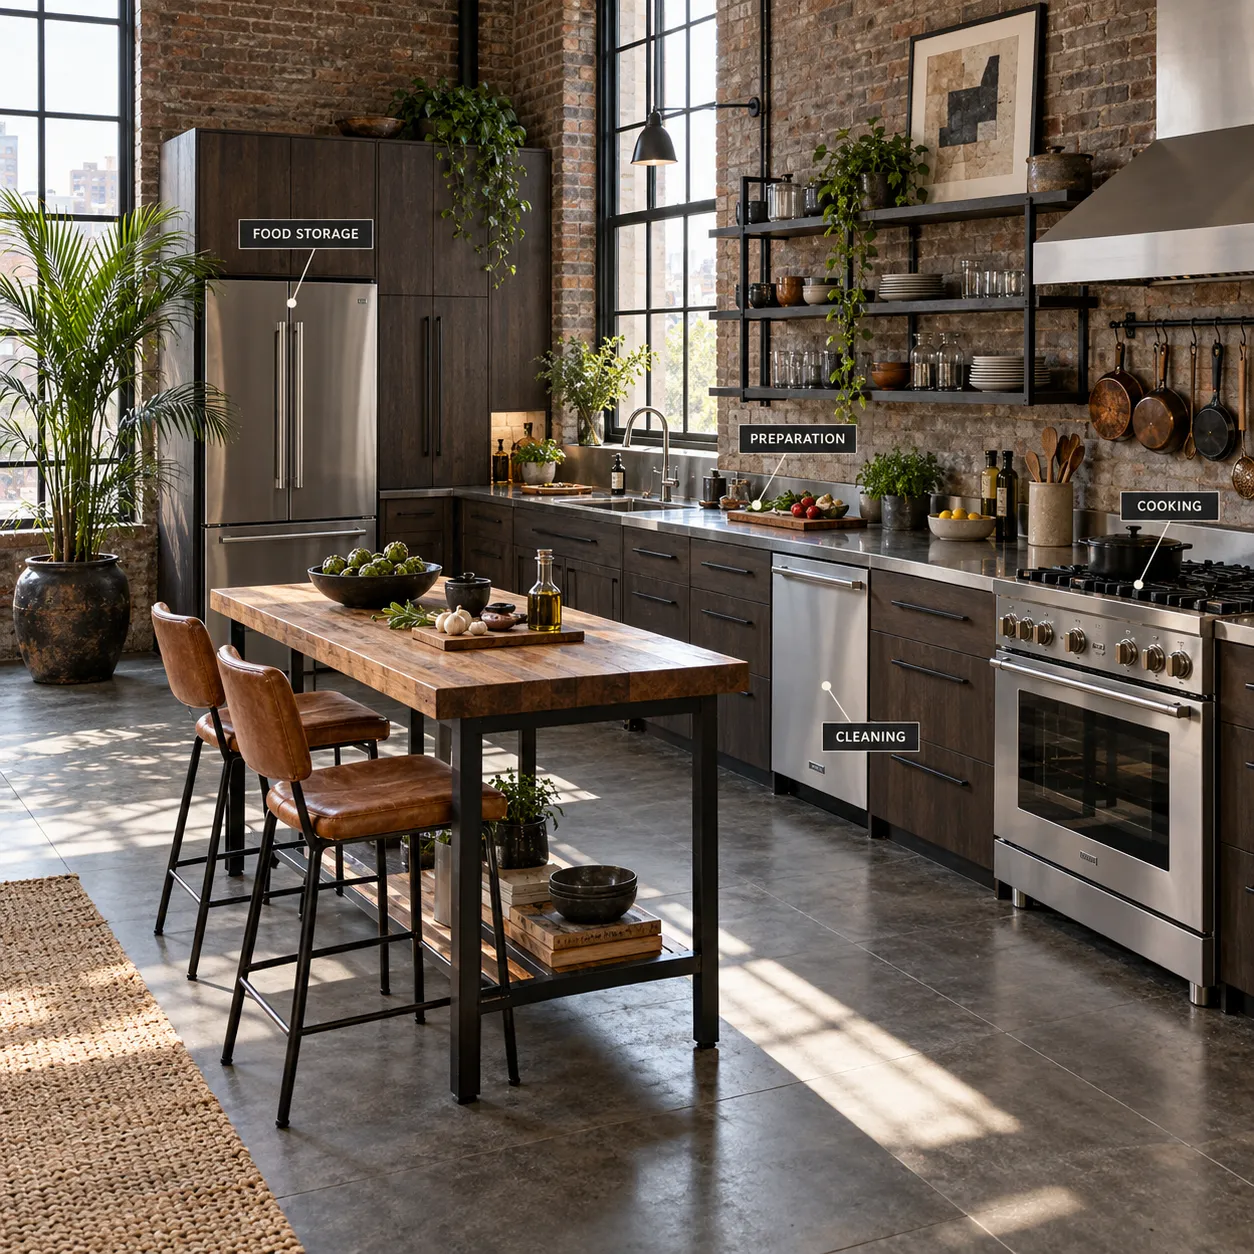
Cleaning Zone
Group the sink, dishwasher, waste bins, cleaning supplies, and everyday dish storage logically.
For example, placing the dishwasher close to the sink and locating dinnerware in nearby drawers can shorten the daily unloading routine.
Serving and Beverage Zone
If space permits, create a secondary area for coffee, drinks, or breakfast essentials. This can prevent people making beverages from interrupting someone preparing dinner.
Practical principle: Store objects near the activity in which they’re used. A kitchen with well-planned work zones often feels more spacious because it requires fewer unnecessary movements.
Choose Kitchen Cabinets That Balance Style and Function
Kitchen cabinets occupy a large proportion of the room’s visible surfaces. They influence the overall design style, storage capacity, maintenance needs, and renovation budget.
Popular Kitchen Cabinet Door Styles
Shaker Cabinets
Shaker-style doors have a simple recessed center panel and clean frame. Their balanced proportions work in transitional, modern farmhouse, traditional, and many contemporary kitchens.
Flat-Panel Cabinets
Flat-panel or slab doors create a streamlined appearance with minimal ornamentation. They’re particularly effective in modern, minimalist, and Japandi-inspired kitchens.
Raised-Panel Cabinets
Raised-panel designs introduce depth and decorative character. They suit traditional interiors where architectural detail is an important part of the design.
Glass-Front Cabinets
Glass-front doors can make selected upper cabinets feel lighter while displaying attractive tableware. Use them selectively if you prefer not to keep every shelf perfectly arranged.

Choose the Right Cabinet Construction
Cabinet boxes may use plywood, furniture-grade particleboard, MDF, or other engineered products. Construction quality, edge sealing, moisture resistance, and hardware matter alongside the material name.
For visible cabinet fronts, consider the differences between painted surfaces, wood veneer, laminate, and solid wood components.
Paint offers flexibility in color, while wood introduces grain and warmth. Laminate can provide a practical, consistent surface, depending on its quality and application.
Ask how the finish handles moisture, cleaning, scratches, and future repairs before making a final selection.
Should Kitchen Cabinets Go to the Ceiling?
Ceiling-height cabinetry can maximize storage and create a more integrated appearance, especially in compact kitchens.
However, uppermost shelves are less accessible. Use them for infrequently needed items and consider whether the additional cost and visual weight are justified.
In rooms with unusually tall ceilings, a thoughtfully designed upper termination may look better than stretching standard cabinets excessively high.
Plan Smart Kitchen Storage
Effective kitchen storage isn’t simply about fitting in the greatest number of cabinets. It’s about choosing storage that makes everyday objects easy to see, reach, and return.
Prioritize Deep Drawers
Deep drawers are often more convenient than lower cupboards with fixed shelves. Pots, pans, containers, and dishes become visible without reaching into the back of a cabinet.
Use Pull-Out Pantry Storage
Pull-out organizers can improve access to narrow pantry cabinets. In larger kitchens, a dedicated pantry wall may be more efficient than scattered food-storage cupboards.
Make Corners Work
Corner cabinets need careful planning. Depending on the configuration, suitable options include rotating trays, pull-out systems, or simple shelving for occasionally used equipment.
Not every expensive corner mechanism provides better storage. Compare its usable capacity and accessibility with a straightforward cabinet design.

Create Dedicated Storage for Everyday Items
- Drawer dividers for utensils and cooking tools
- Vertical organizers for baking trays and cutting boards
- Pull-out bins for trash and recycling
- Adjustable shelves for pantry items
- Dedicated spaces for small appliances
- Accessible cleaning-supply storage away from food
Open shelving can provide attractive display space, but it isn’t always the most practical choice beside a cooking surface where grease and dust accumulate.
A combination of closed storage and a few carefully selected display areas usually creates a more manageable balance.
Select Kitchen Countertops and Backsplashes
Countertops and backsplashes introduce important visual character, but they must also withstand the demands of a working kitchen.
Popular Kitchen Countertop Materials
| Material | Advantages | Considerations |
|---|---|---|
| Quartz | Low routine maintenance, broad color selection | Heat limits vary; avoid placing hot pans directly on it |
| Granite | Natural pattern and good heat resistance | Some varieties require periodic sealing |
| Marble | Distinctive natural veining | Vulnerable to etching and staining |
| Porcelain slab | Low porosity, good heat and stain resistance | Edge impact and fabrication need care |
| Butcher block | Warm, natural appearance | Requires moisture protection and maintenance |
| Laminate | Budget-friendly with many design options | Edges, scratches, and heat exposure require care |
For busy households, prioritize surfaces that match your tolerance for maintenance. Marble may be ideal for someone who appreciates natural patina, while a lower-maintenance surface might suit another family’s everyday routines.

How to Choose a Kitchen Backsplash
A backsplash protects the wall from splashes and helps connect the countertops, cabinets, and surrounding finishes.
Popular choices include ceramic tile, porcelain tile, natural stone, glass, and full-height countertop-material backsplashes.
Subway tile remains versatile, while handmade-look tiles can add subtle variation and personality. Larger slabs create a quieter appearance with fewer grout lines.
Before choosing an intricate pattern, consider the existing room. Strongly veined countertops, detailed cabinetry, and a highly patterned backsplash may compete for attention.
Design tip: Give one major finish the leading visual role, then let surrounding surfaces complement it.
Plan Kitchen Appliances and Ventilation Early
Appliances should be selected early enough to influence the cabinet layout, countertop design, electrical planning, and ventilation requirements.
Refrigerator Placement
Allow adequate clearance for refrigerator doors, handles, drawers, and the manufacturer’s required ventilation spaces.
A model that technically fits inside a cabinet opening may still be inconvenient if its doors cannot open far enough to remove internal drawers.
Cooking Appliances
Choose between a freestanding range and separate cooktop and oven based on your kitchen layout, cooking habits, installation constraints, and budget.
Induction cooktops can offer responsive control and a smooth cleaning surface. Gas ranges may appeal to cooks who prefer flame cooking, but all cooking methods benefit from effective ventilation.
Dishwasher Placement
Position the dishwasher conveniently near the sink and dish storage. Check that the open dishwasher door doesn’t block the primary route through the kitchen.
Kitchen Ventilation
Ventilation deserves the same planning attention as cabinets and appliances.
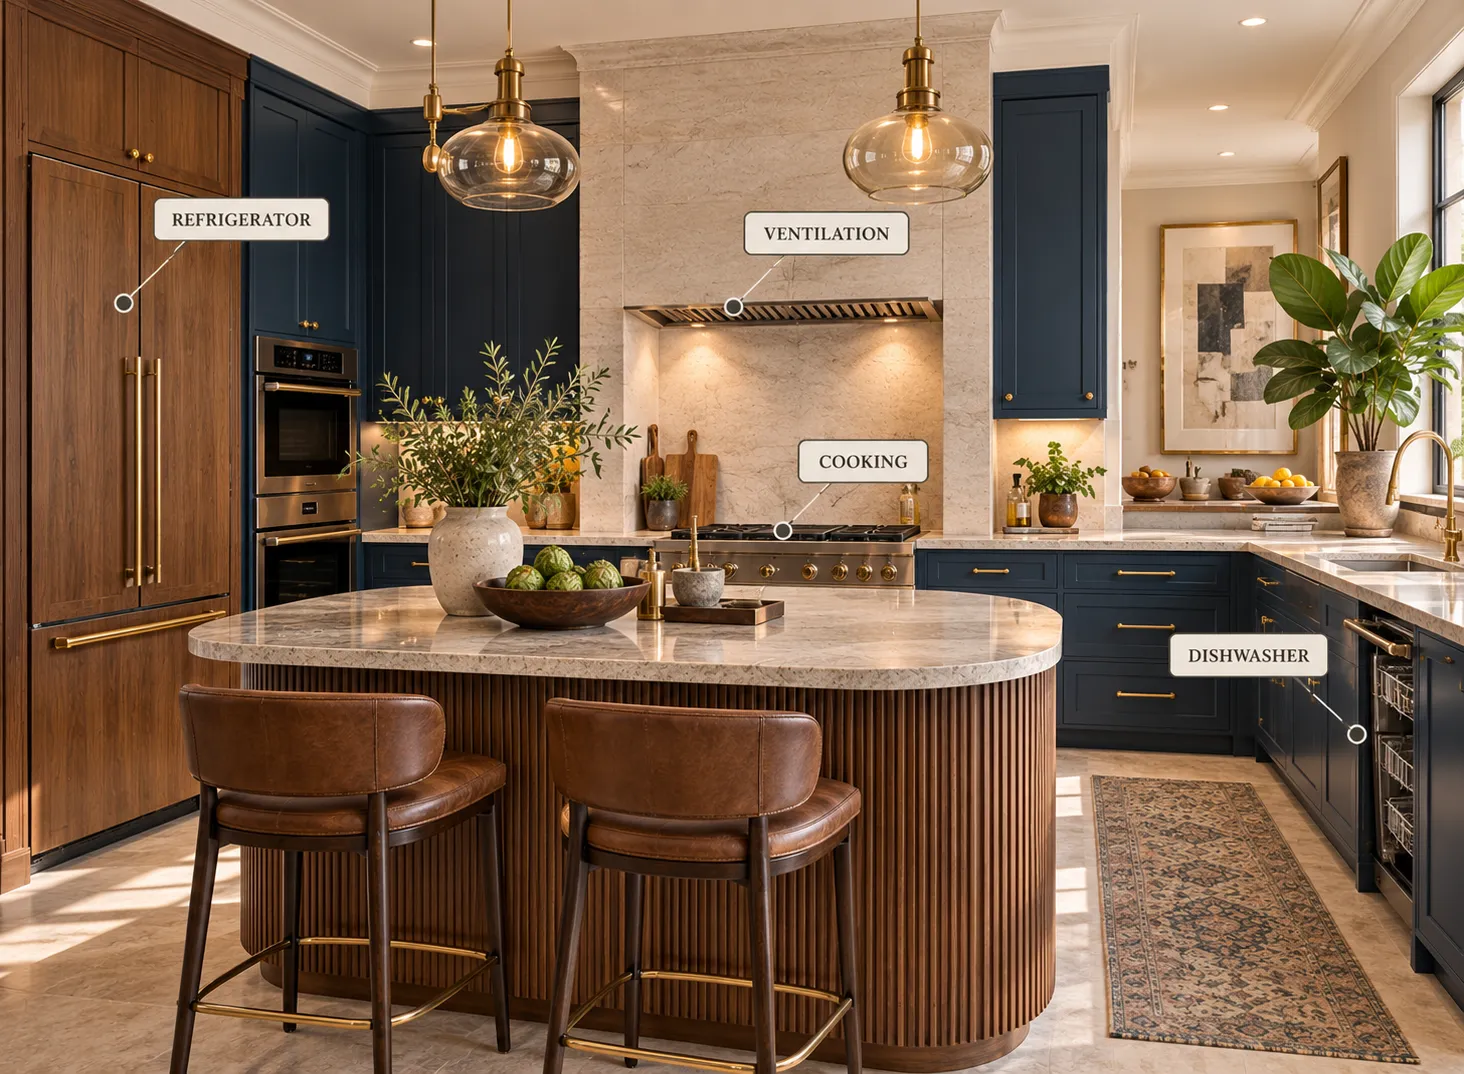
Where feasible, a correctly sized and installed range hood that exhausts outdoors is generally preferable to relying only on recirculation. Cooking can release moisture, particles, odors, and other indoor pollutants.
The hood’s performance depends on the appliance, duct configuration, installation, and actual airflow—not merely its advertised rating.
For additional guidance, see ENERGY STAR’s indoor air quality recommendations.
Have qualified professionals check electrical loads, required outlets, plumbing connections, gas work where applicable, and local permit requirements.
Design Layered Kitchen Lighting
Kitchen lighting must serve two different purposes: helping people see clearly while working and creating a comfortable atmosphere when the practical tasks are finished.
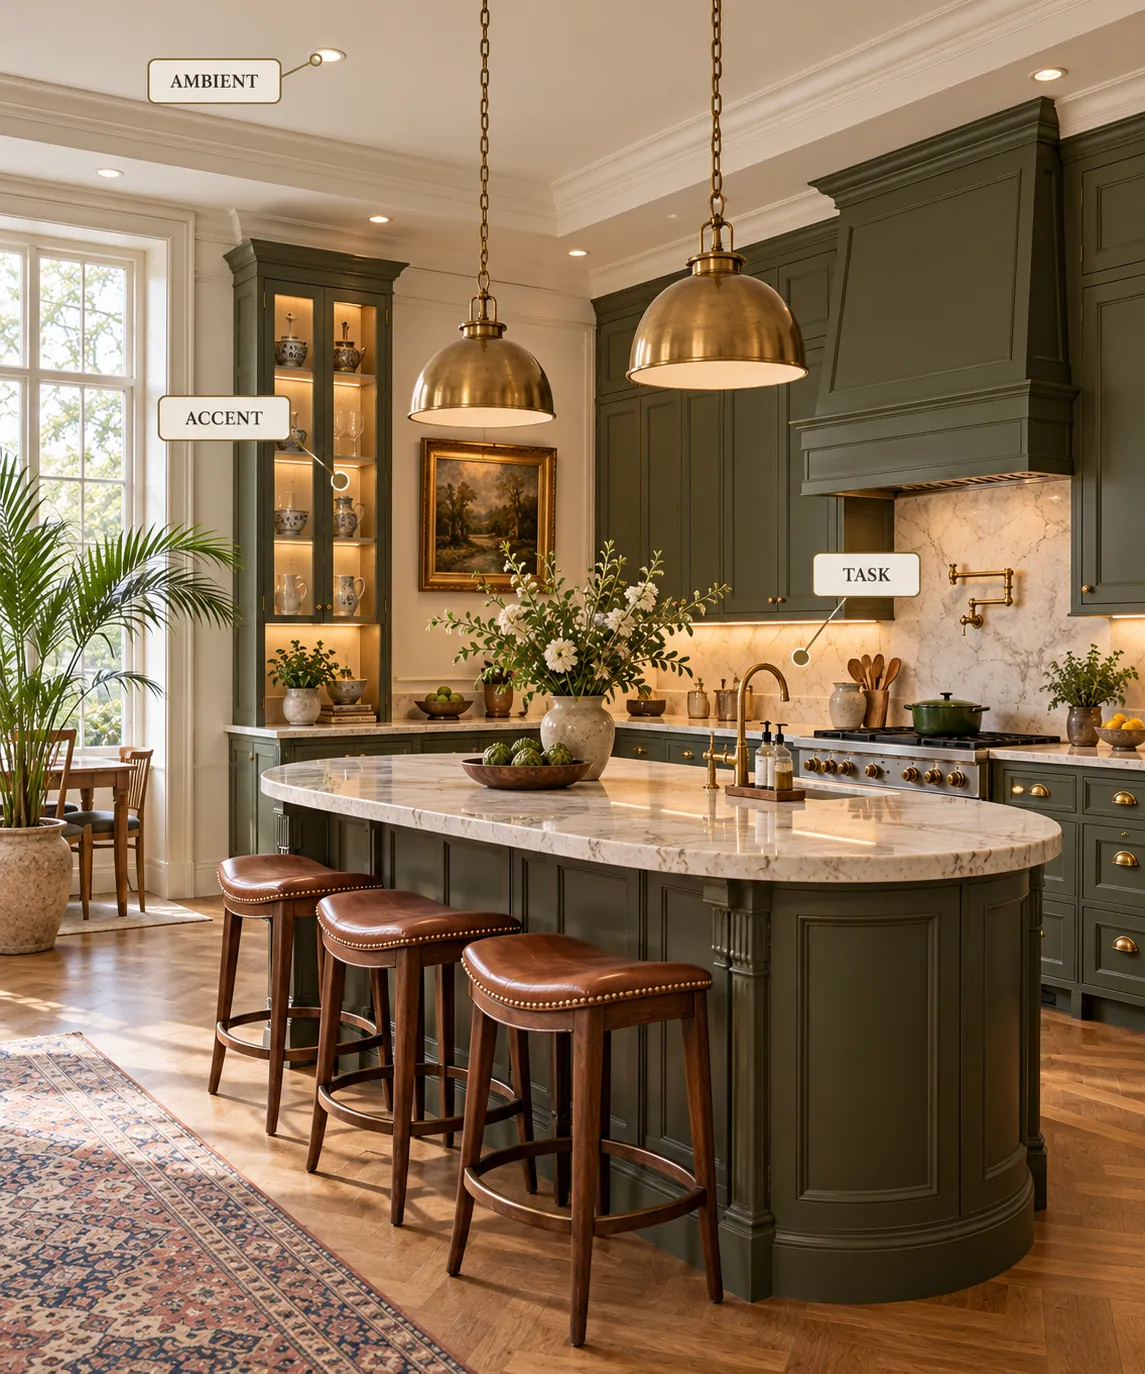
A layered approach typically includes ambient, task, and accent lighting.
Ambient Lighting
Ambient lighting provides overall illumination. Recessed ceiling lights, flush-mounted fixtures, and thoughtfully placed pendants can contribute to this layer.
Avoid arranging every light solely around the center of the room. Position fixtures according to actual counters, circulation areas, and work surfaces.
Task Lighting
Task lighting illuminates the surfaces used for food preparation, washing, cooking, and reading recipes.
Under-cabinet LED lighting is particularly useful because it directs light onto countertops that might otherwise sit in the shadow of overhead cabinets.
Choose suitable fixtures for locations exposed to moisture or heat, and plan wiring before the backsplash is installed.
Accent Lighting
Accent lights can highlight display shelves, textured surfaces, or architectural details. They should complement the room rather than create glare or unnecessary visual clutter.
Choosing Light Color Temperature
Warm-white light around 2700–3000K can create a welcoming residential atmosphere, while neutral-white light around 3500K may be helpful where a slightly crisper appearance is desired.
Consistency between visible fixtures matters more than choosing one supposedly perfect number.
Also consider color rendering, dimming compatibility, and the placement of switches. LED products with good color quality help food, paint, and countertop materials appear more natural.
Lighting tip: Where practical, control task lighting separately from ambient and decorative lighting so the kitchen can transition easily from meal preparation to relaxed evening use.
Choose Kitchen Colors, Materials, and Finishes
The most attractive kitchen color schemes usually establish a clear relationship between cabinetry, countertops, backsplash, flooring, and smaller metal finishes.
Start with the largest fixed surfaces before choosing smaller decorative elements.
Warm Neutral Kitchens
Soft ivory, mushroom, greige, taupe, and natural oak create a calm, welcoming foundation. These shades can make a kitchen feel inviting without relying on stark contrast.
White Kitchens
White remains useful for reflecting daylight and creating a visually open atmosphere. Introduce texture through timber, tile, woven seating, or subtly varied stone to avoid a flat appearance.
Green Kitchens
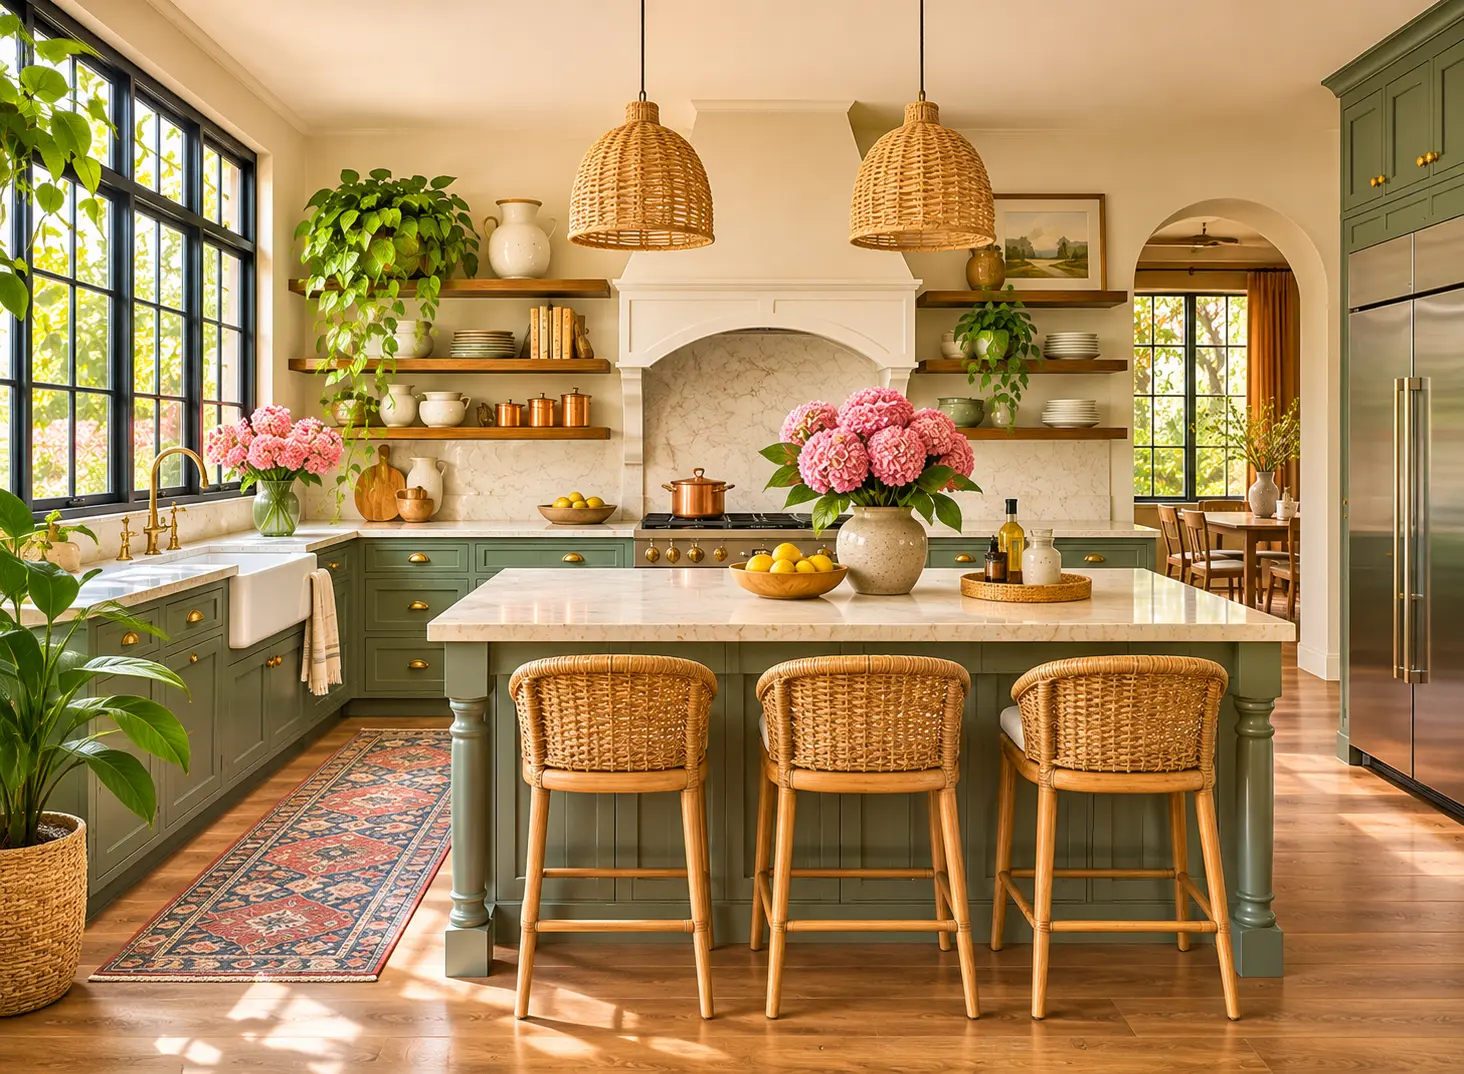
Sage, olive, and deeper forest green can give cabinetry a grounded, organic character. Pair lighter greens with warm wood and cream, or use deeper shades with stone and restrained metal accents.
Blue Kitchens
Muted blue-gray, dusty blue, and navy cabinetry can feel sophisticated, especially when balanced with warm flooring and appropriate lighting.
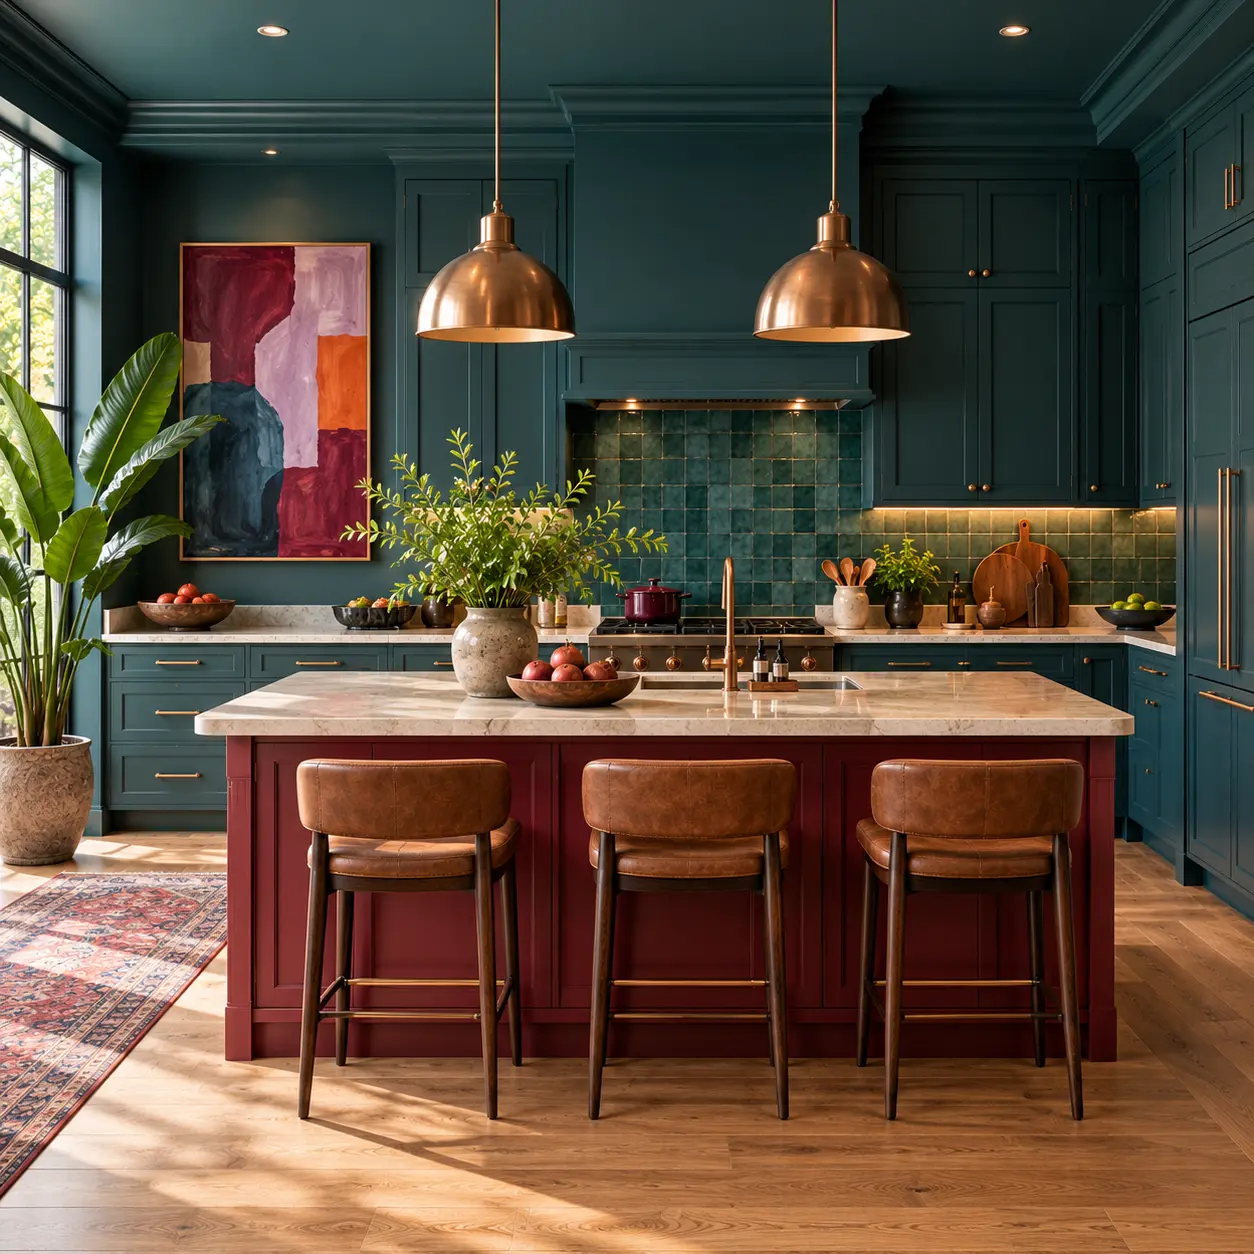
Wood-Tone Kitchens
Walnut, oak, and other natural-looking wood finishes emphasize material warmth. Keep neighboring finishes relatively restrained when the grain is highly expressive.
Coordinate Metal Finishes
Brushed nickel, stainless steel, aged brass, black, and bronze can all work beautifully.
You don’t need every metal element to match perfectly. However, repeating a small number of finishes intentionally creates a more cohesive result than introducing a different finish on every surface.
Don’t Forget the Flooring
Kitchen flooring should be comfortable, slip-conscious, cleanable, and suited to moisture exposure.
Porcelain tile is a practical option in many kitchens. Luxury vinyl products and appropriately selected wood flooring may also suit certain installations, depending on the product and maintenance requirements.
Bring actual flooring, cabinet, countertop, and tile samples together under the room’s lighting before making final decisions.
Explore Popular Kitchen Design Styles
Your kitchen’s design style should guide the shapes, materials, colors, and details you select. Rather than copying every characteristic of a particular style, identify the elements that suit your home’s architecture and your lifestyle.
Modern Kitchen Design
Modern kitchens emphasize clean forms, functional cabinetry, restrained ornamentation, and carefully controlled material combinations.
Flat-front cabinets, integrated storage, simple lighting, and well-defined work surfaces help establish the look.
Contemporary Kitchen Design
Contemporary kitchens reflect current design preferences while allowing more flexibility in materials and silhouettes.
They may combine streamlined cabinetry with textured stone, warm metals, sculptural pendants, or contrasting wood finishes.
Modern Farmhouse Kitchen
Modern farmhouse kitchens balance traditional warmth with simplified details. Shaker cabinets, natural wood, practical shelving, and understated lighting can create the style without excessive rustic decoration.
Japandi Kitchen
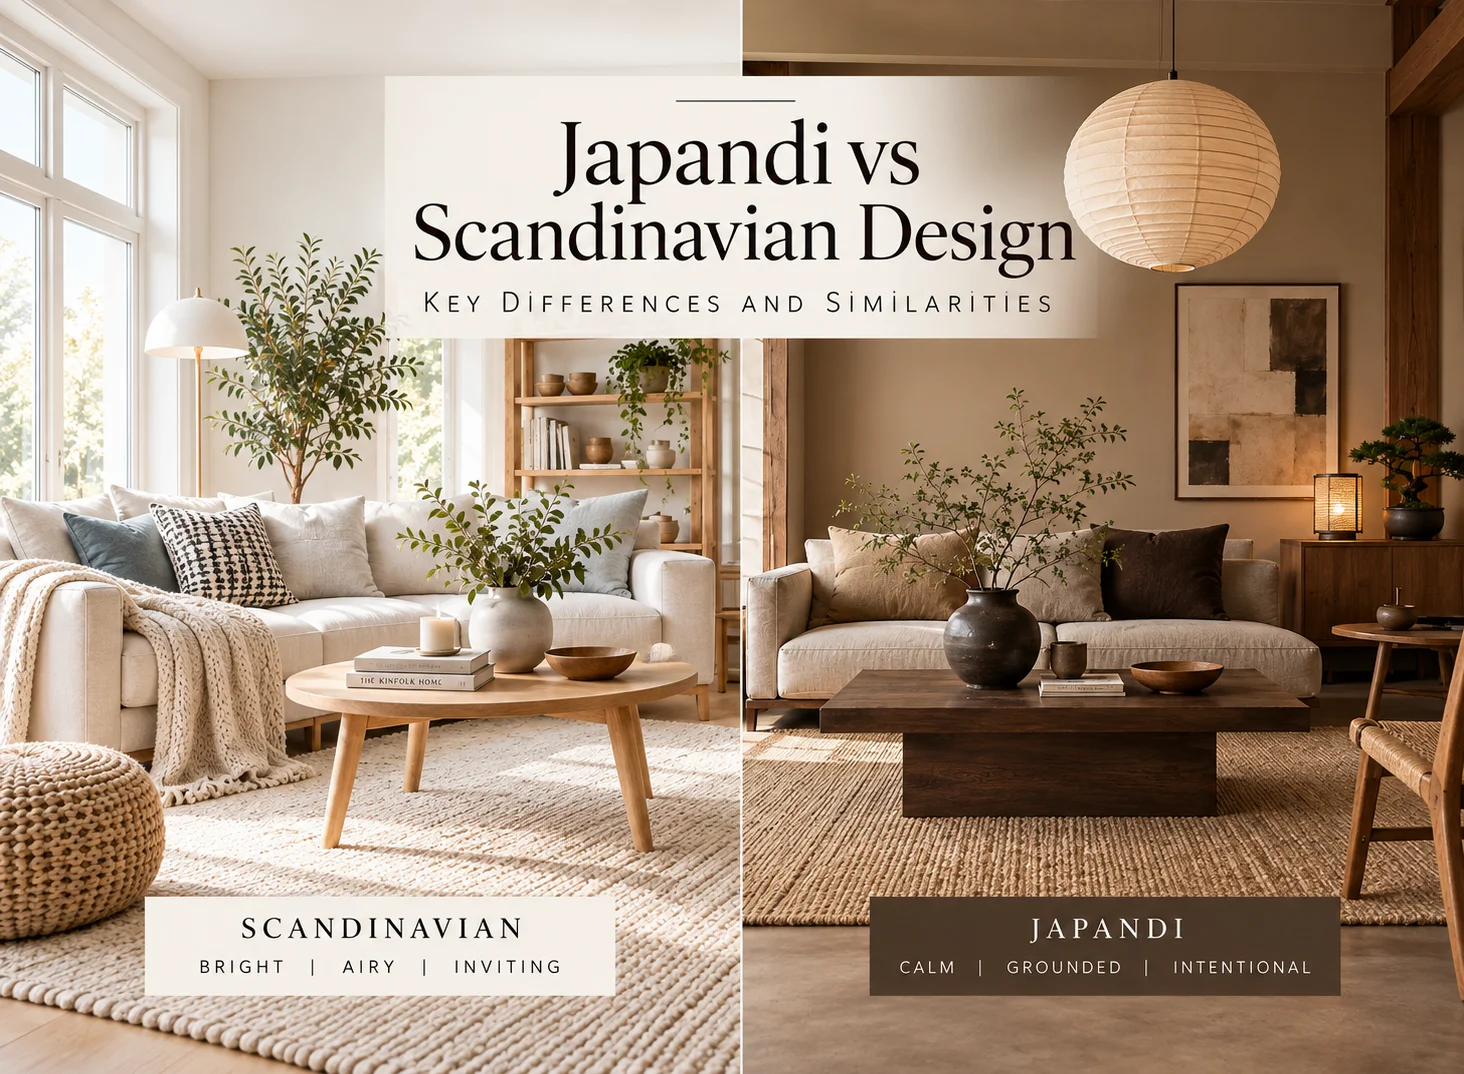
Japandi kitchens combine Japanese-influenced simplicity with Scandinavian warmth. Natural materials, muted color palettes, uncluttered countertops, and quietly functional storage are central to the look.
Traditional Kitchen
Traditional kitchen design often features framed cabinet doors, considered decorative detailing, natural stone, and classic hardware.
Balance ornamentation with simple surfaces so the space feels elegant rather than visually overwhelming.
Coastal Kitchen
Coastal kitchens feel light, relaxed, and connected to natural materials. Soft whites, sandy neutrals, pale wood, muted blue, and understated woven textures can establish the atmosphere without relying on nautical decorations.

Style Variations: Make the Look Your Own
A single cabinet layout can support very different decorating styles.
For example, pair simple white Shaker cabinets with warm oak and unlacquered-look brass for a transitional kitchen, or introduce matte black fixtures and darker countertops for stronger contrast.
Similarly, wood-front cabinets can feel contemporary with a pale slab backsplash or rustic when combined with heavily textured finishes and traditional hardware.
Choose a few consistent design cues and repeat them thoughtfully. This creates a recognizable style while leaving room for personal character.
Make a Small Kitchen Feel More Functional
Small kitchen design requires careful priorities. Every additional cabinet, appliance, or decorative feature affects circulation and usable space.
Start by protecting the primary preparation surface and ensuring doors can open comfortably.
Use Vertical Space Intelligently
Taller cabinets can hold infrequently used items, while open wall areas may be better reserved for daylight or visual breathing room.
Choose Appropriately Sized Appliances
A compact refrigerator, narrower dishwasher, or smaller cooking appliance may free valuable countertop and storage space, provided it meets your household needs.
Prefer Drawers Over Deep Fixed Shelves
Drawers reduce the amount of bending and reaching needed to access cookware in lower cabinets.
Keep the Material Palette Cohesive
Continuity between cabinets, backsplash, and countertops can help a compact kitchen feel calmer. This doesn’t mean everything must be white; a coordinated darker palette can also be beautiful when lighting is carefully considered.

Be Selective About Islands
A narrow kitchen may perform better with an uninterrupted aisle than with a small island squeezed into the center.
If extra preparation space is needed, consider a peninsula, a properly positioned movable cart, or another flexible surface that doesn’t obstruct appliance access.
Small-space principle: Prioritize clear movement and accessible storage over decorative features that consume valuable working space.
Plan Your Kitchen Design Budget
A kitchen project can range from a cosmetic update to a major renovation involving new cabinetry, appliances, plumbing, and electrical work.
Instead of starting with an arbitrary spending amount for each finish, first identify which changes are essential to solving the kitchen’s functional problems.
Where to Prioritize Spending
- Layout and infrastructure: Correcting poor circulation, inadequate electrical provision, or unsuitable plumbing is difficult after installation.
- Cabinet construction and hardware: Durable drawers, hinges, and storage mechanisms affect everyday use.
- Work surfaces: Select countertops and flooring appropriate to household wear.
- Lighting and ventilation: These improve practical comfort and usability.
- Professional installation: Accurate fitting is especially important for cabinetry, stone surfaces, electrical systems, and plumbing.
Where You May Be Able to Save
Keeping appliances and plumbing in their existing locations can sometimes reduce remodeling complexity. Standard cabinet sizes may cost less than extensively customized arrangements.
Simple backsplash materials, restrained hardware, and selective cosmetic updates can also deliver a cohesive result without replacing every component.
Sample Kitchen Budget Allocation
The following is an illustrative planning exercise, not an estimate of market prices. Your allocation will vary significantly with the project’s scope.
| Budget category | Illustrative share |
|---|---|
| Cabinets and storage | 30% |
| Countertops and backsplash | 15% |
| Appliances and ventilation | 15% |
| Labor, plumbing, and electrical work | 20% |
| Flooring, lighting, and finishing details | 10% |
| Contingency reserve | 10% |

For major renovations, ask contractors for itemized estimates and account for permits, demolition, hidden damage, temporary cooking arrangements, and possible project changes.
Actual construction costs and an appropriate contingency depend on the condition of the property and the work involved.
Common Kitchen Design Mistakes to Avoid
Many kitchen problems become apparent only after the room is being used. Reviewing these potential mistakes early can prevent frustrating compromises.
Choosing Appearance Before Layout
A beautiful island or oversized range is not an improvement if it interrupts circulation. Plan the room’s working relationships first.
Insufficient Preparation Space
Counter space matters most where you actually prepare food. Protect a useful stretch of worktop near the sink rather than dividing every surface into small sections.
Ignoring Appliance Door Swings
Check refrigerator, oven, dishwasher, and cabinet openings on the floor plan. Include room for people to stand and operate them.
Relying Only on Ceiling Lighting
Overhead lights can leave shadows where you chop, wash, and cook. Add task lighting at the appropriate work surfaces.
Overcrowding the Kitchen With Open Shelves
Open shelves can be attractive, but too many may create visual clutter and additional cleaning. Balance them with practical closed storage.
Choosing Delicate Materials Without Considering Maintenance
Understand how surfaces react to acids, moisture, heat, scratches, and daily cleaning before committing.
Following Trends Too Literally
Trends can offer inspiration, but permanent materials should complement the home’s architecture and your long-term preferences.
Neglecting Ventilation and Electrical Planning
Confirm these technical needs before cabinetry and finishes are finalized. They are difficult and potentially costly to correct afterward.
Shop the Look: Kitchen Design Essentials
You don’t need to replace everything to make a kitchen feel thoughtfully finished. Choose furnishings and accessories that improve daily routines while reinforcing the design style.
Functional Essentials
- Good-quality drawer organizers
- Practical food-storage containers
- Durable cutting boards
- Easy-to-clean under-cabinet lighting
- Coordinated cabinet handles or pulls
- Accessible countertop utensil storage
Decorative Finishing Touches
- A ceramic utensil crock in a complementary color
- A simple tray for organizing oils or condiments away from direct heat
- A small framed artwork in a dry, suitable location
- A washable kitchen runner with appropriate slip resistance
- A carefully chosen pendant or decorative light fixture
- A vase with fresh branches or seasonal flowers
For a cohesive appearance, repeat two or three established materials or colors instead of adding unrelated decorative accents.
For example, a kitchen with natural oak cabinetry, warm-white countertops, and brushed nickel hardware might benefit from simple stoneware, muted textiles, and understated lighting.
Shopping principle: Buy items that solve a real need or contribute meaningfully to the design. Keep everyday work surfaces clear enough to remain useful.
Your Step-by-Step Kitchen Design Checklist
Use this checklist to organize decisions before purchasing materials or starting construction.
- Define your priorities: Identify cooking habits, household requirements, storage problems, and design preferences.
- Measure the room: Record walls, openings, ceilings, utilities, and structural features.
- Choose a layout: Compare arrangements based on circulation and available space.
- Check clearances: Verify work aisles, pathways, seating, and appliance door swings.
- Plan work zones: Organize food storage, preparation, cooking, cleaning, and serving.
- Select appliances: Confirm sizes, specifications, and ventilation requirements.
- Design cabinetry: Choose construction, doors, drawers, pantry storage, and hardware.
- Choose surfaces: Compare countertop, backsplash, and flooring materials according to durability and maintenance.
- Design lighting: Plan ambient, task, and accent lighting with practical switch locations.
- Finalize colors: Review physical samples together in actual daylight and artificial light.
- Review the budget: Obtain itemized estimates and provide for unexpected work.
- Verify installation details: Have qualified professionals confirm applicable codes, permits, and manufacturer instructions.

Before approving the final plan, imagine preparing a meal from start to finish: bringing groceries inside, storing ingredients, washing produce, chopping vegetables, cooking, serving, and cleaning afterward.
If these movements feel logical on the drawing, the kitchen is more likely to function well in everyday life.
Frequently Asked Questions About Kitchen Design
What is the best kitchen layout?
There is no single best kitchen layout for every home. L-shaped kitchens offer flexibility, galley kitchens can be efficient in narrow spaces, and U-shaped kitchens provide extensive storage. The best choice depends on room dimensions, circulation, cooking habits, and appliance placement.
How much space should be between kitchen counters?
The NKBA recommends at least 42 inches for a single-cook work aisle and 48 inches for multiple cooks. General walkways should typically provide at least 36 inches of clear space. Local codes and accessibility requirements may call for different arrangements.
What kitchen cabinet style is most versatile?
Simple Shaker-style cabinetry is especially versatile because it complements traditional, transitional, farmhouse, and some contemporary kitchens. Flat-panel cabinets are another flexible option for a more streamlined appearance.
How do you make a small kitchen look bigger?
Use coordinated finishes, effective task lighting, appropriately sized appliances, and practical vertical storage. Maintaining clear circulation and avoiding unnecessary visual clutter often makes a greater difference than using white paint alone.
What lighting is best for a kitchen?
A layered combination of ambient ceiling lighting, focused task lighting, and selective decorative lighting works well in most kitchens. Under-cabinet lighting is especially helpful for illuminating preparation surfaces.
Should countertops or cabinets be chosen first?
Start with the overall design palette and practical requirements, then coordinate cabinetry and countertop samples together. If a particular stone or cabinet finish is the main design feature, it may become the starting point for the remaining materials.
Is a kitchen island always a good idea?
No. An island is useful only when it provides meaningful preparation, seating, or storage space without compromising circulation. In narrow kitchens, a peninsula or more efficient perimeter layout may work better.
How can I design a kitchen that won’t look dated quickly?
Choose durable core materials, practical cabinetry, balanced proportions, and colors that suit your home’s architecture. Introduce trend-driven details through lighting, stools, artwork, and accessories that are easier to replace over time.
Final Thoughts: Design a Kitchen Around the Way You Live
The most successful kitchen isn’t necessarily the largest, the most luxurious, or the one with the most fashionable finishes. It’s the kitchen that makes everyday life feel easier while offering a welcoming place to prepare food, gather, and connect.
Start with the layout and movement patterns. Give careful attention to storage, lighting, ventilation, and practical materials. Then use colors, cabinetry details, and finishing accessories to express your personal style.
When these decisions are made in the right order, a kitchen can feel cohesive, comfortable, and beautiful for years to come.
Explore more ideas from Home Style Studio Co. through our kitchen inspiration, interior design styles, home organization, lighting, and decorating guides.