Arranging a living room becomes much easier when you stop thinking about where individual pieces of furniture should go and start thinking about how the entire room needs to function.
The best living room layout creates comfortable seating, clear walking routes and a natural relationship between the sofa, chairs, coffee table, rug and focal point. It should also respond to the actual shape of the room rather than forcing furniture into a standard arrangement that happens to look good in a photograph.
A square room may need a balanced conversation area. A long narrow room often benefits from separate zones. A small living room requires tighter furniture selection, while an open-plan space needs furniture to create boundaries that walls would normally provide.
This living room layout guide explains how to arrange furniture for the most common room shapes, how much space to leave between major pieces and how to solve awkward features such as fireplaces, televisions, multiple doorways and limited wall space.
If you are planning the entire room rather than the furniture arrangement alone, our complete living room design guide covers furniture, color, lighting, materials and decor in greater detail.
What Makes a Good Living Room Layout?
A successful living room layout balances four things: function, conversation, circulation and visual balance.
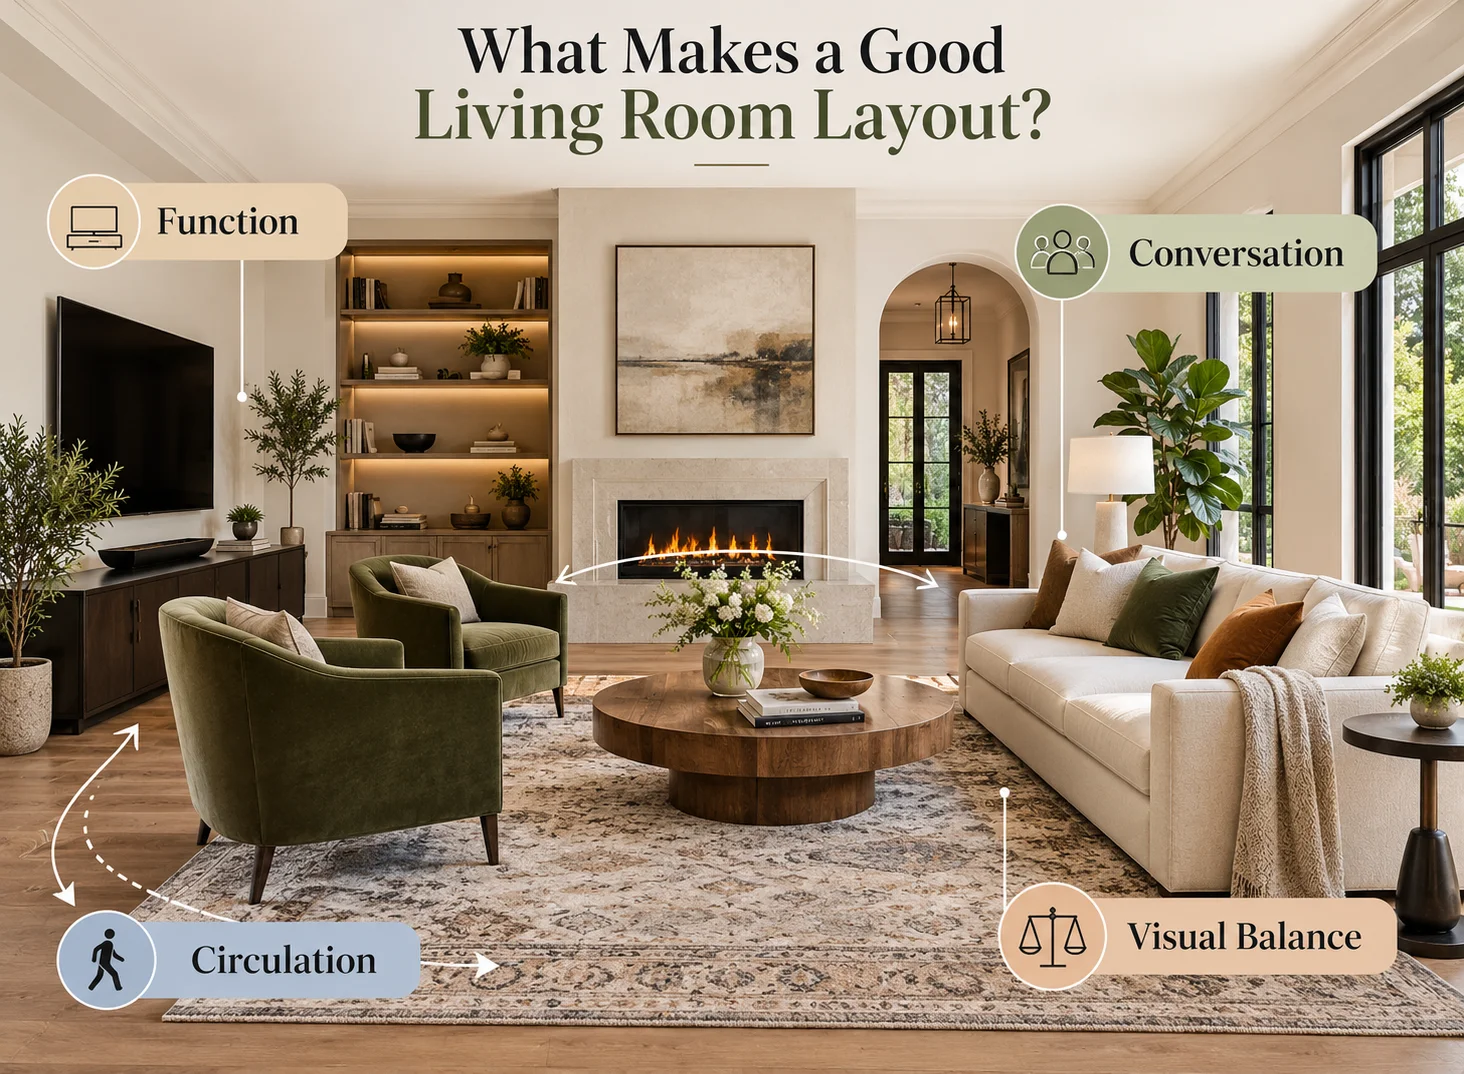
Function determines what the room actually needs to support. A family living room centered around television viewing requires a different arrangement from a formal sitting room designed primarily for conversation.
Conversation determines how seating relates. Sofas and chairs should feel connected rather than scattered around the perimeter of the room.
Circulation determines how people move between doors, hallways and adjoining spaces without weaving awkwardly around furniture.
Visual balance determines whether the furniture feels proportionate to the architecture. One oversized sectional positioned beside several very small pieces, for example, may make the room feel visually lopsided even when everything technically fits.
The strongest layouts solve these practical questions before decorative decisions begin.
Start by Measuring the Living Room
Before moving furniture, measure the room itself.
Record the length and width of the space, followed by doors, windows, fireplace surrounds, radiators, built-in cabinetry and other permanent architectural features.
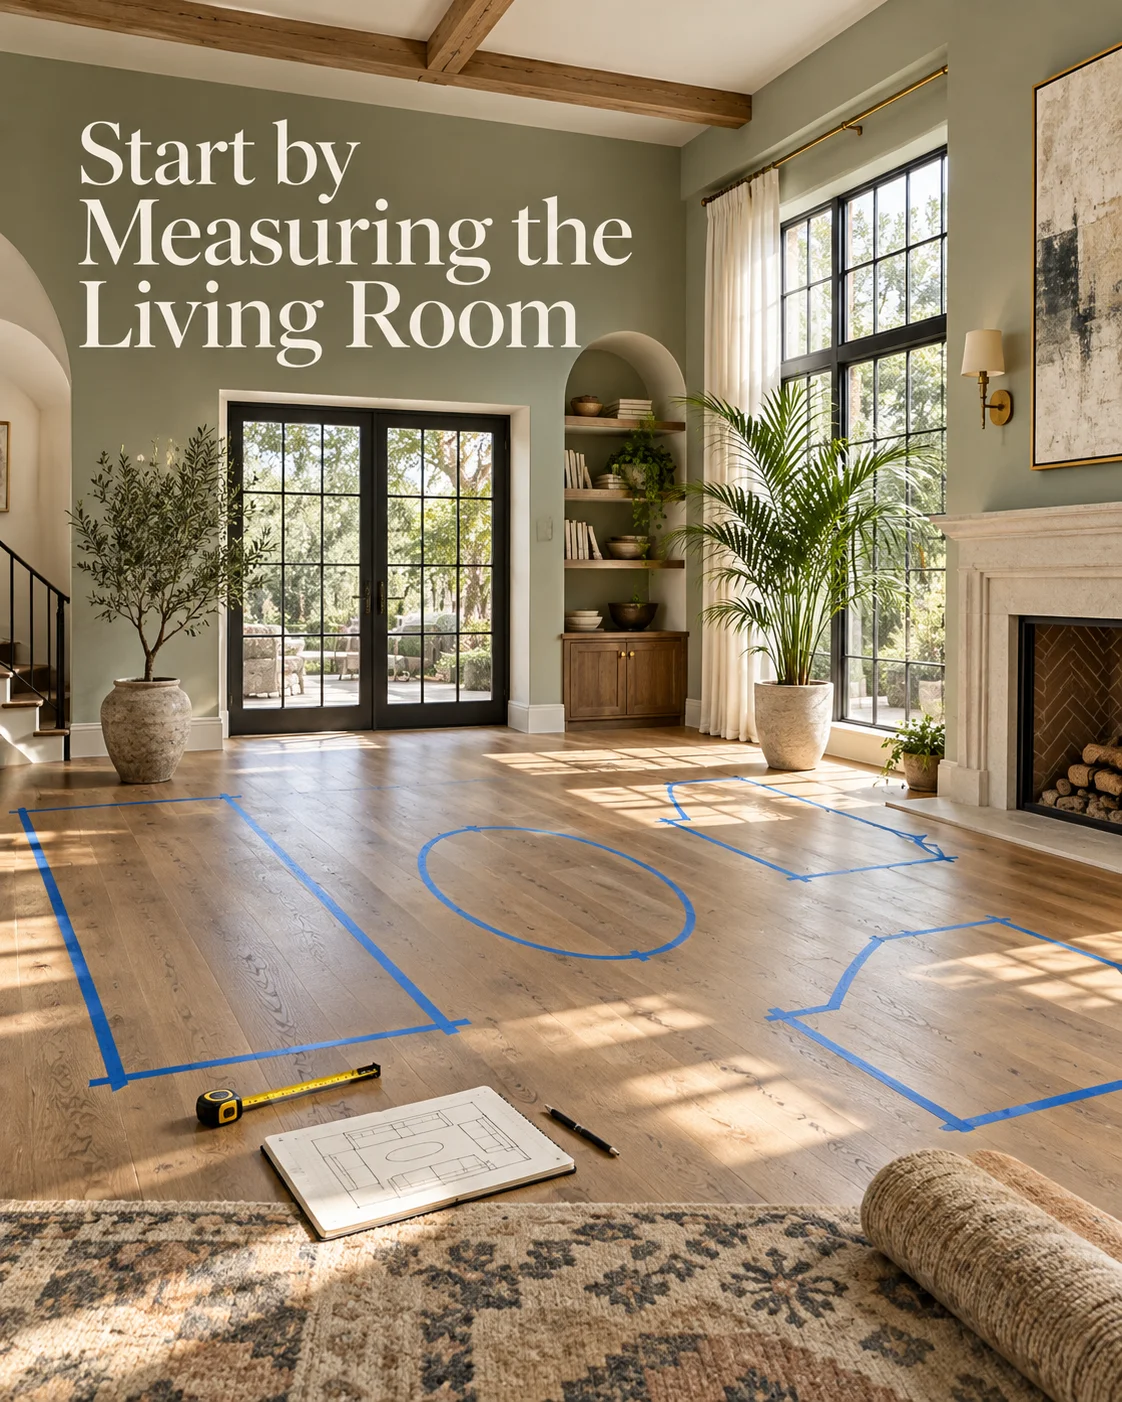
Then measure your existing furniture or note the dimensions of pieces you are considering buying.
This is particularly important for sofas and sectionals. A sofa that appears appropriately sized in a showroom can dominate a smaller room once you account for side tables, circulation and the depth of a coffee table.
Painter’s tape can be useful when planning a new arrangement. Mark the footprint of major furniture on the floor and physically walk through the proposed layout before purchasing anything.
This simple exercise often reveals circulation problems that are difficult to notice on a floor plan.
Living Room Furniture Spacing Guide
There is no single set of measurements that works for every household, but a few widely used starting points can make furniture placement much easier.
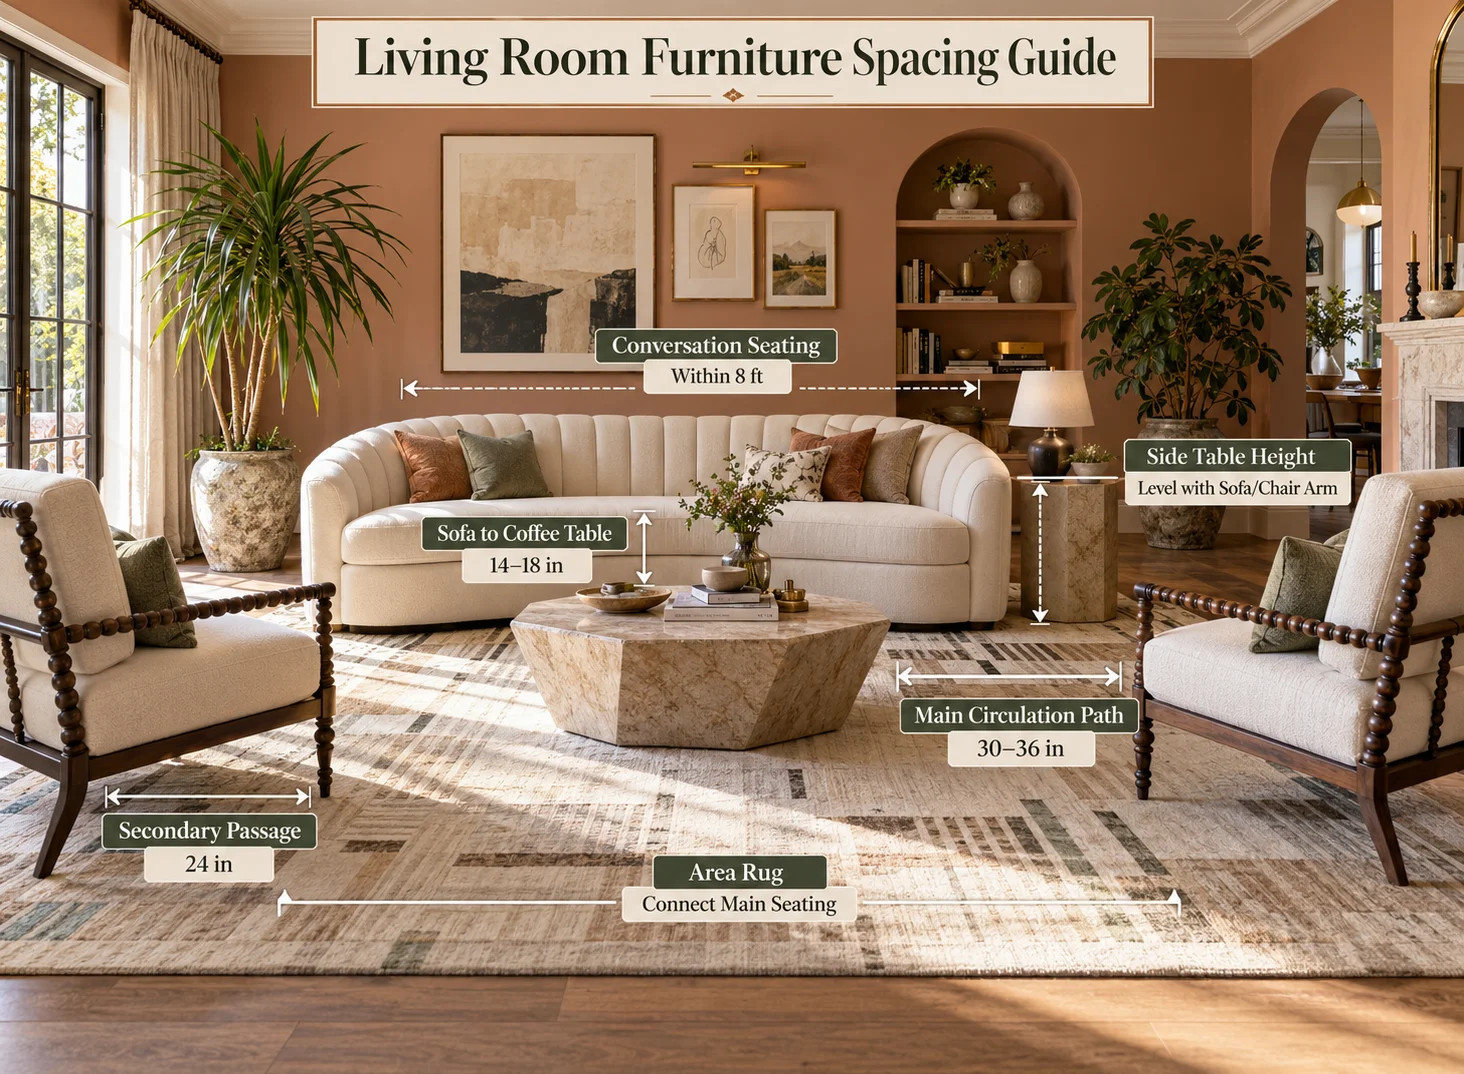
Layout Element | Useful Starting Point |
|---|---|
| Sofa to coffee table | About 14–18 inches |
| Main circulation path | About 30–36 inches where space allows |
| Secondary passage | Approximately 24 inches may work in tighter spaces |
| Facing conversation seating | Keep seating close enough for comfortable conversation, generally within about 8 feet |
| Area rug | Large enough to connect the main seating pieces |
| Side table | Approximately level with the adjacent sofa or chair arm |
Treat these measurements as planning guidelines rather than inflexible rules. Furniture depth, body size, mobility requirements and the dimensions of the room may all require adjustments.
When compromises are necessary, prioritize safe, comfortable circulation before trying to achieve a perfectly symmetrical arrangement.
Choose the Living Room’s Main Focal Point
Most living rooms become easier to arrange once you identify the feature the seating should relate to.
The focal point might be a fireplace, television, large window, architectural feature or piece of artwork.
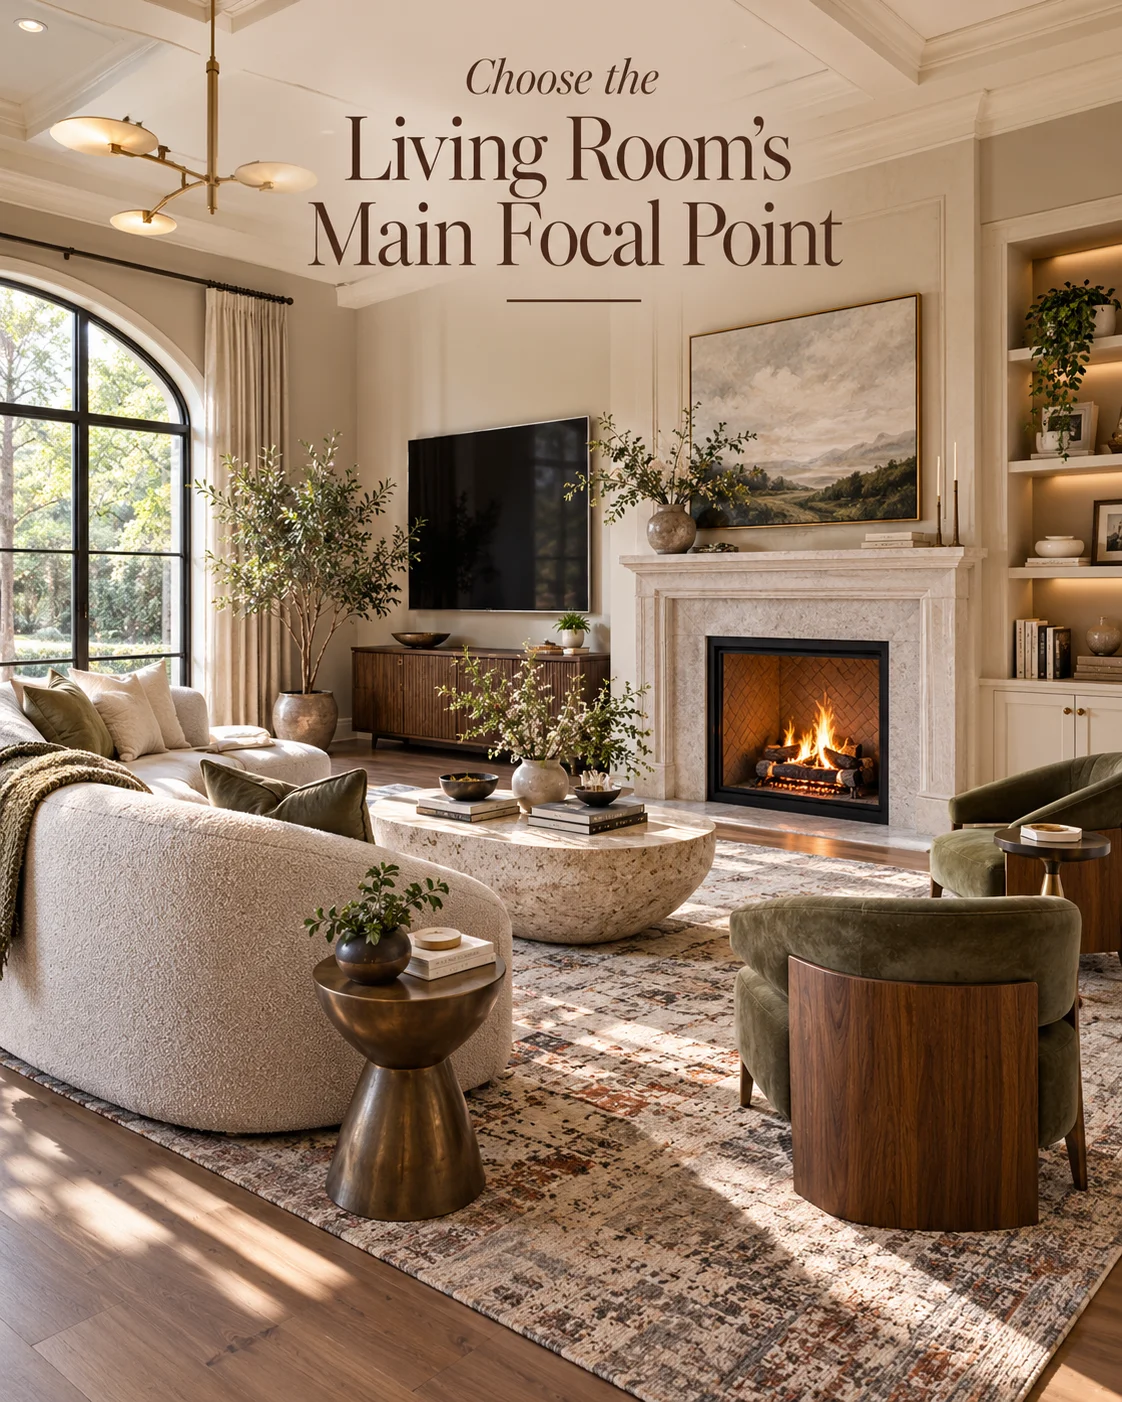
In many homes there are competing focal points. A fireplace may occupy one wall while the television sits on another, for example.
In that situation, avoid assuming that every seat must face both features directly. Instead, give the primary seating the strongest view and angle secondary chairs so they connect with both the focal point and the conversation area.
This usually produces a more natural arrangement than lining every piece of furniture against the walls.
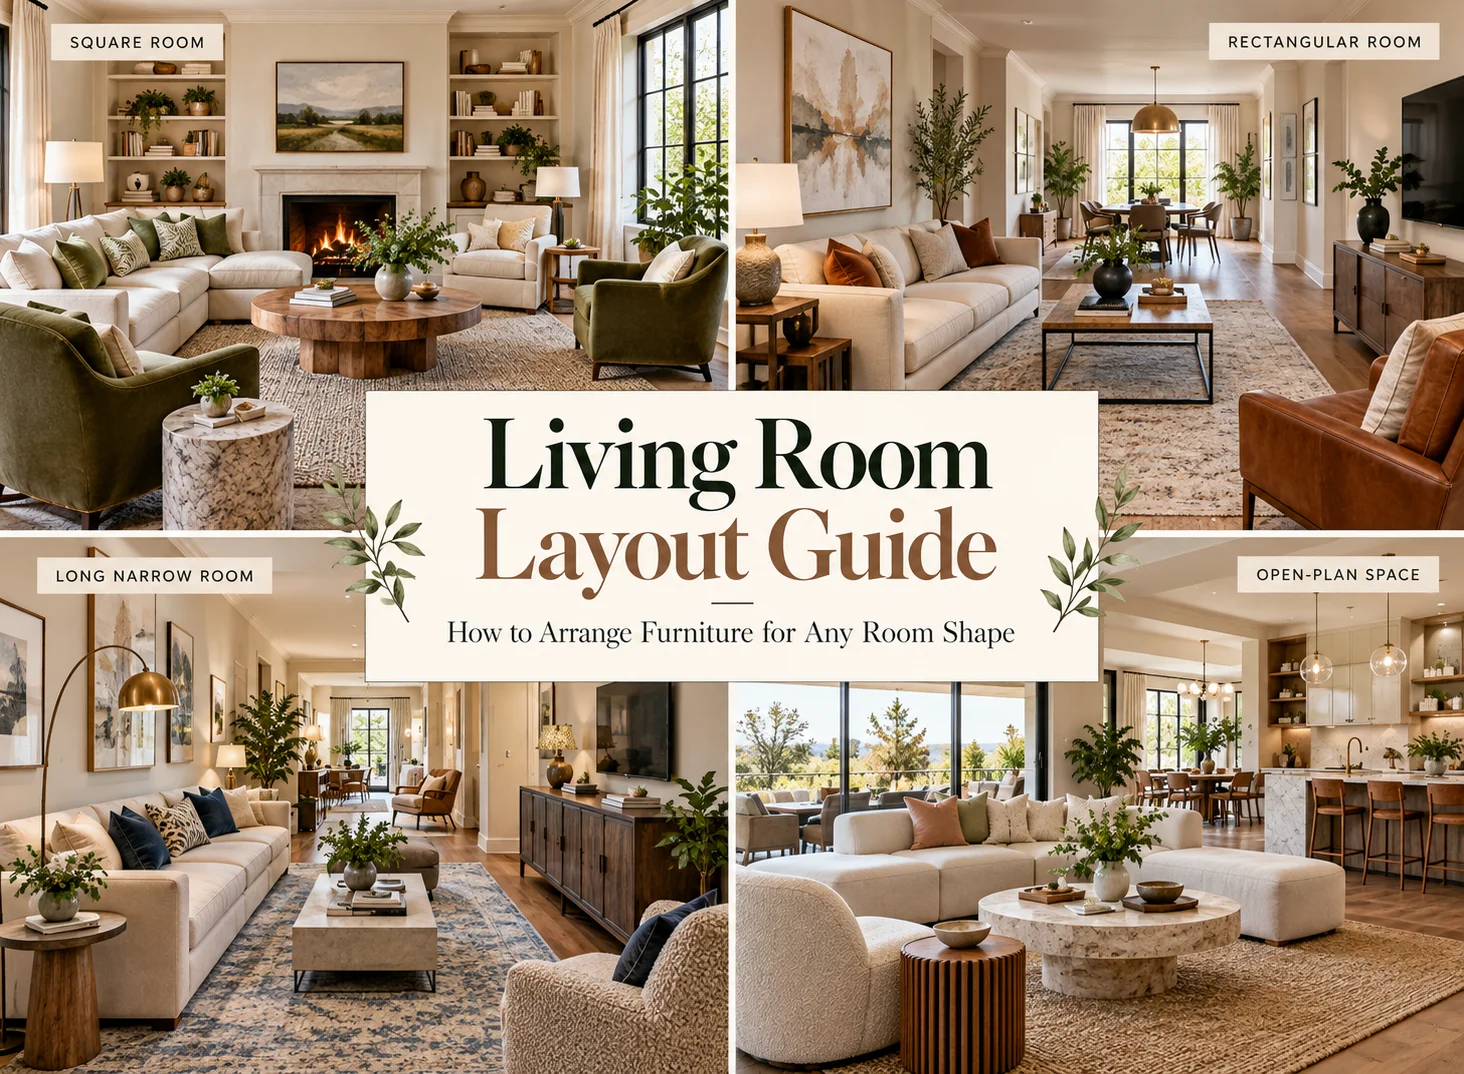
How to Arrange a Square Living Room
Square living rooms are usually among the easiest spaces to arrange because their proportions naturally support a centralized furniture grouping.
Begin with the sofa facing the room’s main focal point. Position one or two chairs opposite or perpendicular to the sofa, then use the rug and coffee table to visually connect the seating.
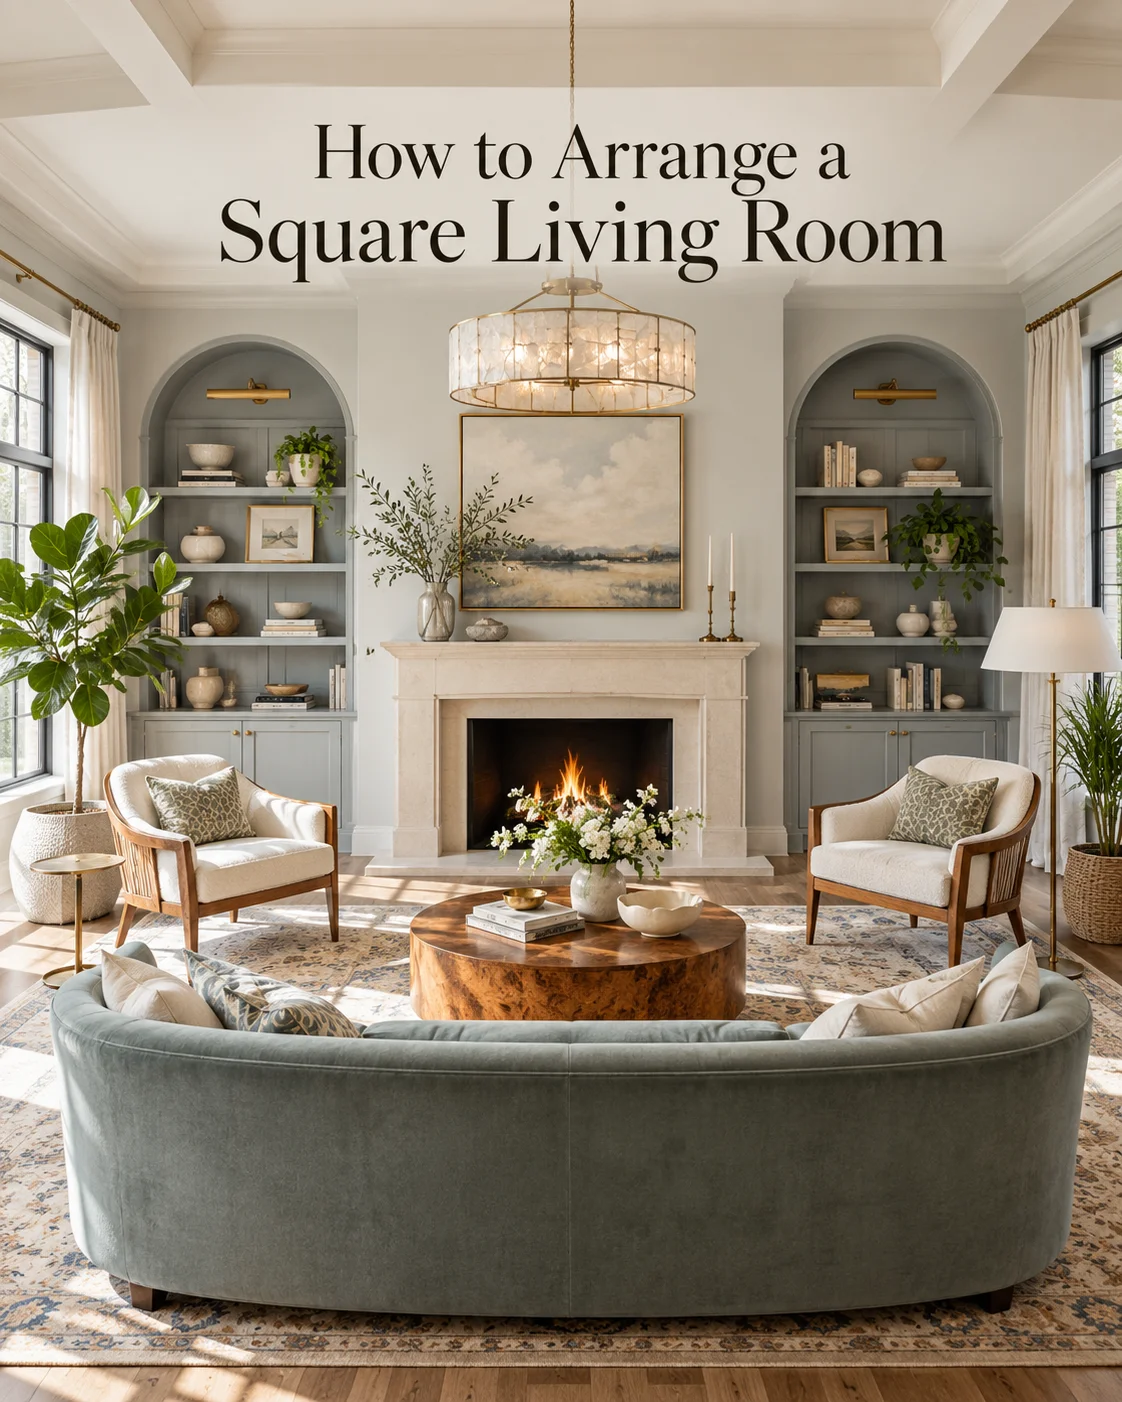
A symmetrical arrangement works particularly well when the room has a centrally positioned fireplace or large window.
For example, place the sofa opposite the fireplace with a matching pair of chairs positioned on either side. A rectangular or round coffee table in the center can complete the conversation area.
Symmetry is not essential, however. An L-shaped arrangement consisting of a sofa and two different accent chairs can make the room feel more relaxed while retaining the balanced proportions that suit a square floor plan.
Best Layout for a Square Living Room
A practical formula is:
- one sofa facing the main focal point;
- one or two chairs positioned opposite or at right angles;
- a central coffee table;
- an area rug large enough to connect the seating; and
- clear circulation around the outside of the furniture grouping.
A square room is also particularly well suited to the calm, balanced arrangements used in a Japandi living room.
How to Arrange a Rectangular Living Room
Rectangular living rooms require slightly more attention because furniture can easily become concentrated along the longest walls.
Instead of automatically placing the sofa against one long wall and the television against the other, consider the proportions of the seating area itself.
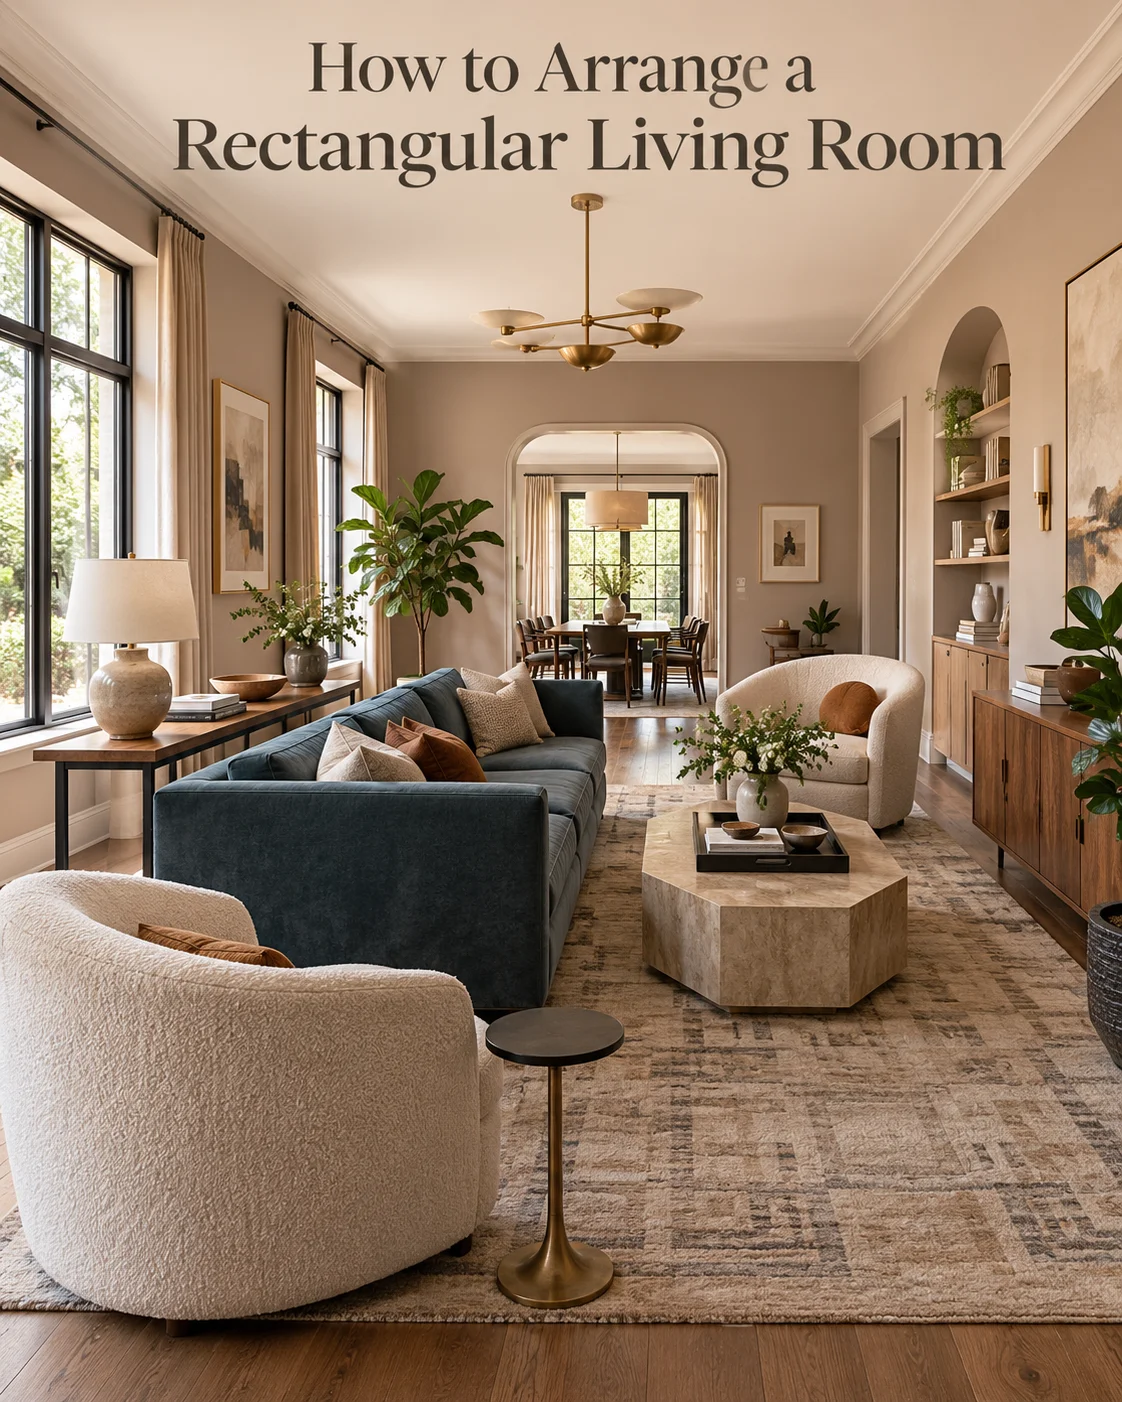
In a medium-sized rectangular room, position the sofa along one long side and add chairs at one or both ends to create a U-shaped or L-shaped conversation group.
If the room is wide enough, floating the sofa away from the wall can produce a stronger arrangement. The space behind the sofa can then become a walkway, console area or secondary zone.
Keep the coffee table centered on the seating rather than centered mathematically within the entire room. Furniture should relate to the people using it, not simply to the dimensions of the walls.
How to Arrange a Long, Narrow Living Room
A long narrow living room often feels difficult because placing all the furniture against the long walls can exaggerate the corridor-like proportions.
The solution is usually to shorten the perceived length of the room rather than emphasize it.
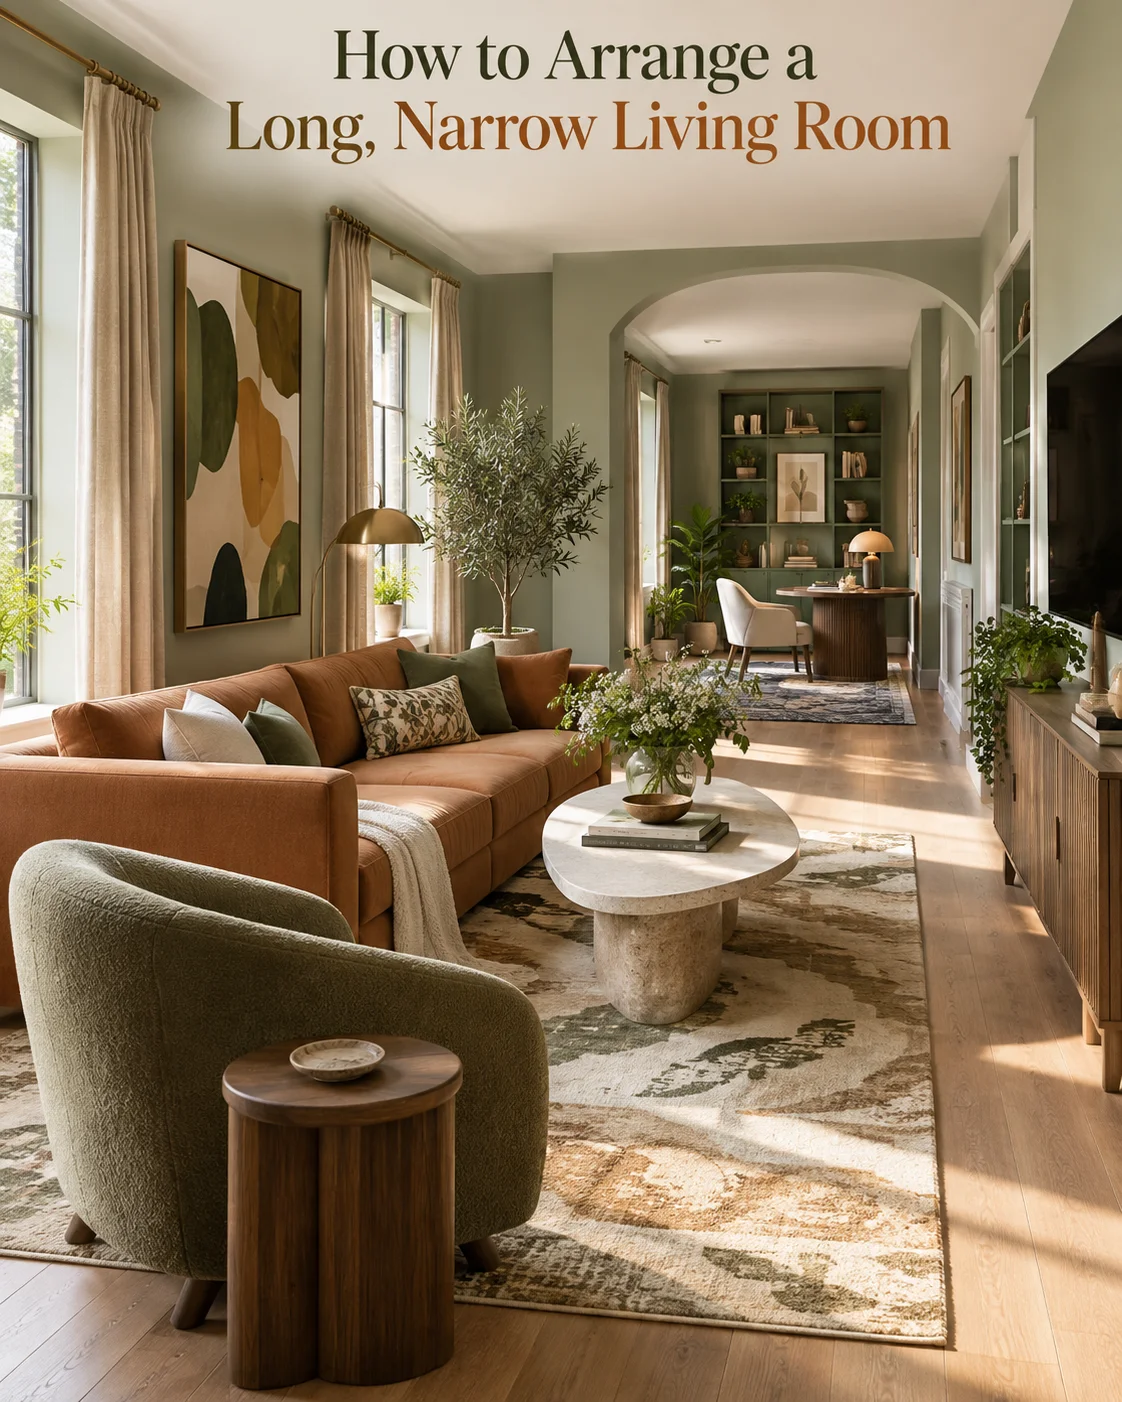
Begin by identifying where the main seating area belongs. Position the sofa and chairs as a distinct grouping instead of spreading furniture evenly from one end of the room to the other.
In longer spaces, consider creating two functional zones.
The primary section might contain the sofa, television and coffee table. The second could become a reading corner with an accent chair and lamp, a small game table, a window seat or a compact workspace.
Rugs can reinforce these separate zones without adding physical barriers.
Where possible, position at least one item perpendicular to the long walls. An accent chair, console or short end of a sectional can interrupt the visual corridor and make the room appear better proportioned.
Avoid the Tunnel Effect
One of the most common mistakes in a narrow living room is arranging a sofa against one wall and a row of chairs or storage pieces directly opposite it.
This creates two parallel lines with an empty passage through the center.
Instead, bring selected pieces slightly inward and vary their orientation. Even a modest adjustment can make the furniture feel like a connected seating arrangement rather than objects positioned around a hallway.
How to Arrange a Small Living Room
The goal in a small living room is not necessarily to use the smallest furniture available. It is to use fewer pieces with the correct proportions.
A comfortable sofa may work better than a tiny loveseat accompanied by several additional chairs and tables.
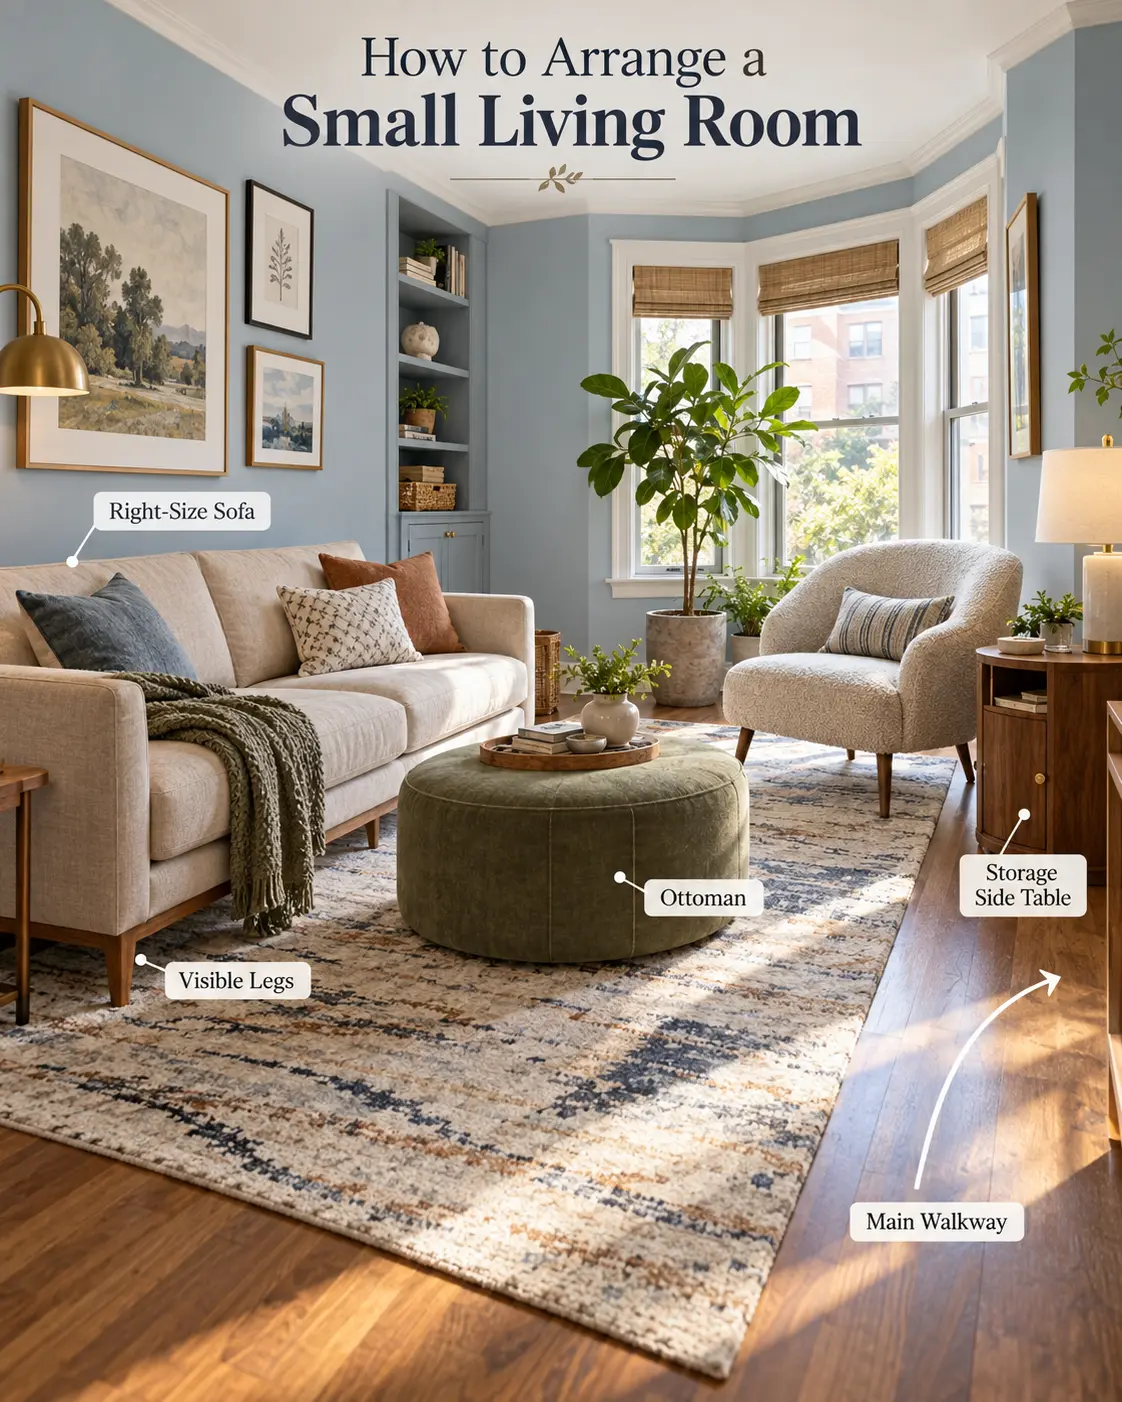
Begin with the pieces the room genuinely needs. For many households, that may mean one sofa, one flexible accent chair, a compact table and practical storage.
Choose furniture that performs more than one function whenever possible. An ottoman can act as a coffee table and additional seating. A side table with storage can replace both a decorative table and a separate basket.
Furniture with visible legs can also expose more floor area and reduce visual heaviness.
Most importantly, protect the main walking route. In a compact room, an uninterrupted passage is usually more valuable than squeezing in an additional chair.
For an especially restrained approach, see our Minimalist Living Room Style Guide.
How to Arrange a Large Living Room
A large living room presents the opposite problem: furniture can feel disconnected because the pieces are simply too far apart.
Avoid placing every sofa and chair against the perimeter walls. Doing so can create an enormous empty center while making conversation uncomfortable.
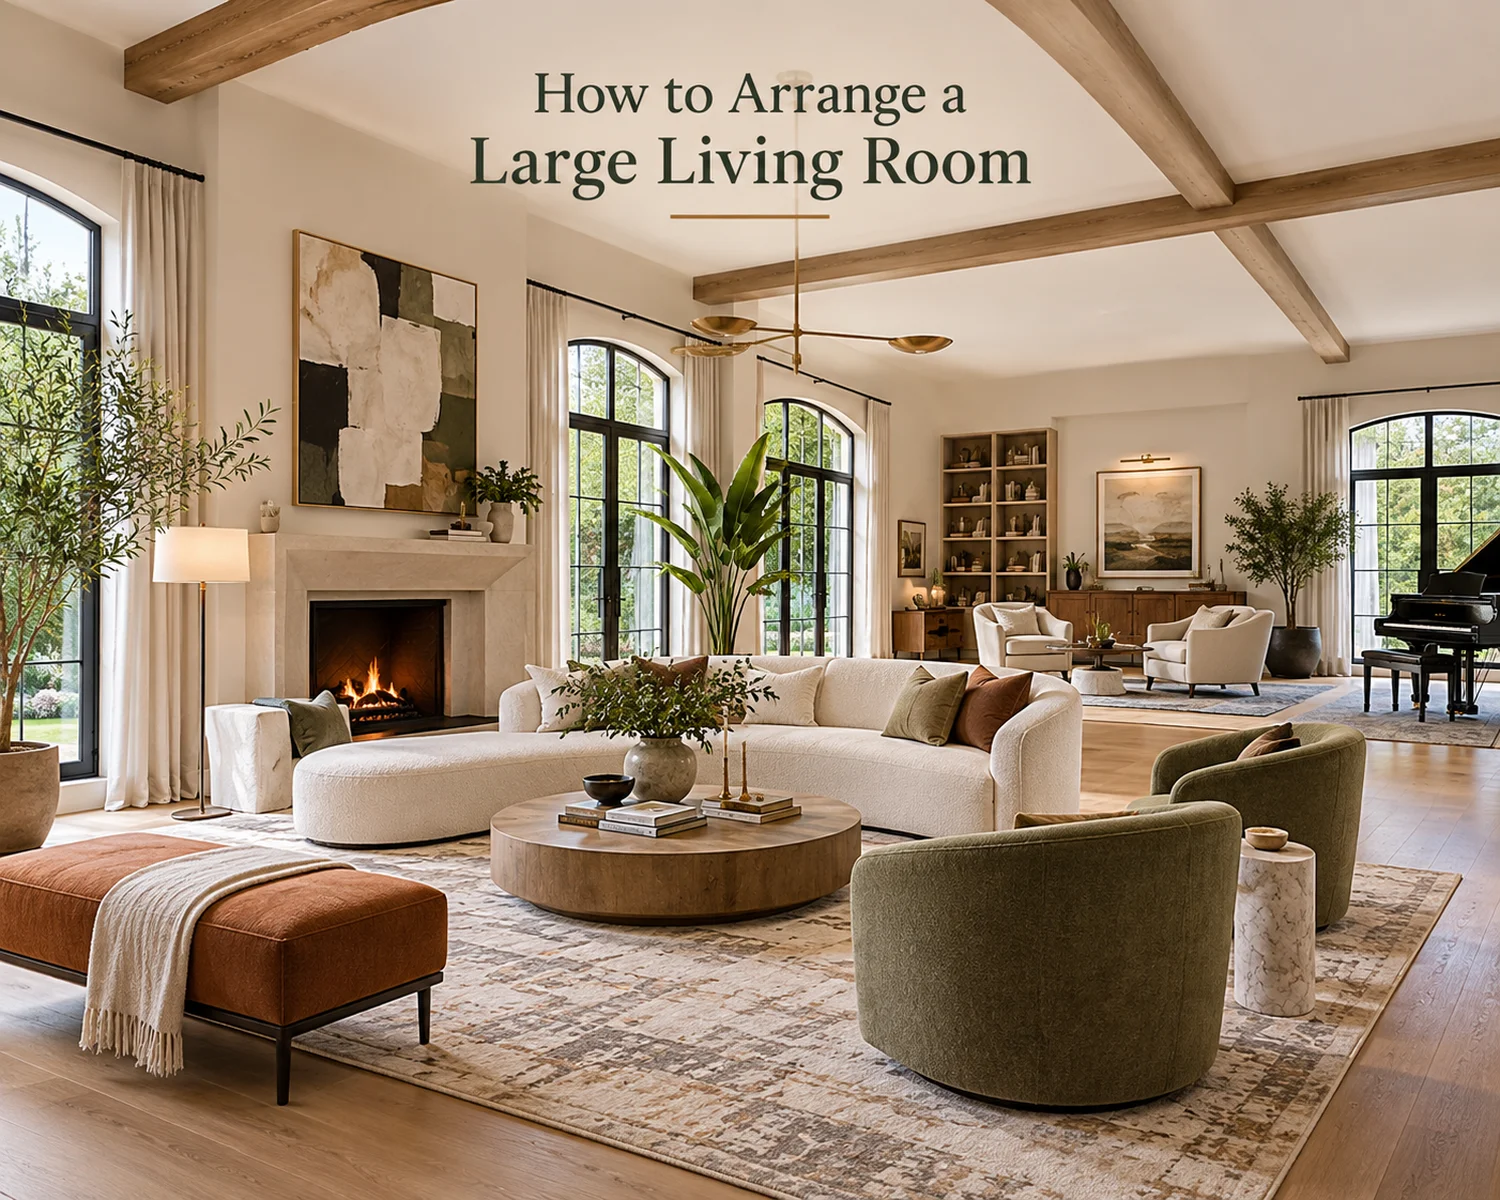
Instead, float the main seating inward and create one defined conversation area.
If considerable space remains, establish a secondary zone rather than stretching the original arrangement farther apart.
This additional area might include two lounge chairs beside a window, a library corner, games table, piano or small workspace.
Large rugs are especially useful because they visually organize furniture into groups.
Larger rooms can also accommodate more sculptural seating arrangements. Curved sofas, substantial lounge chairs and generous organic forms work particularly well in styles such as Organic Modern.
How to Arrange an Open-Plan Living Room
In an open-plan home, furniture must perform some of the work normally done by walls.
A sofa can establish the edge of the living area. Positioning its back toward the dining space or kitchen creates a subtle boundary without physically closing the room.
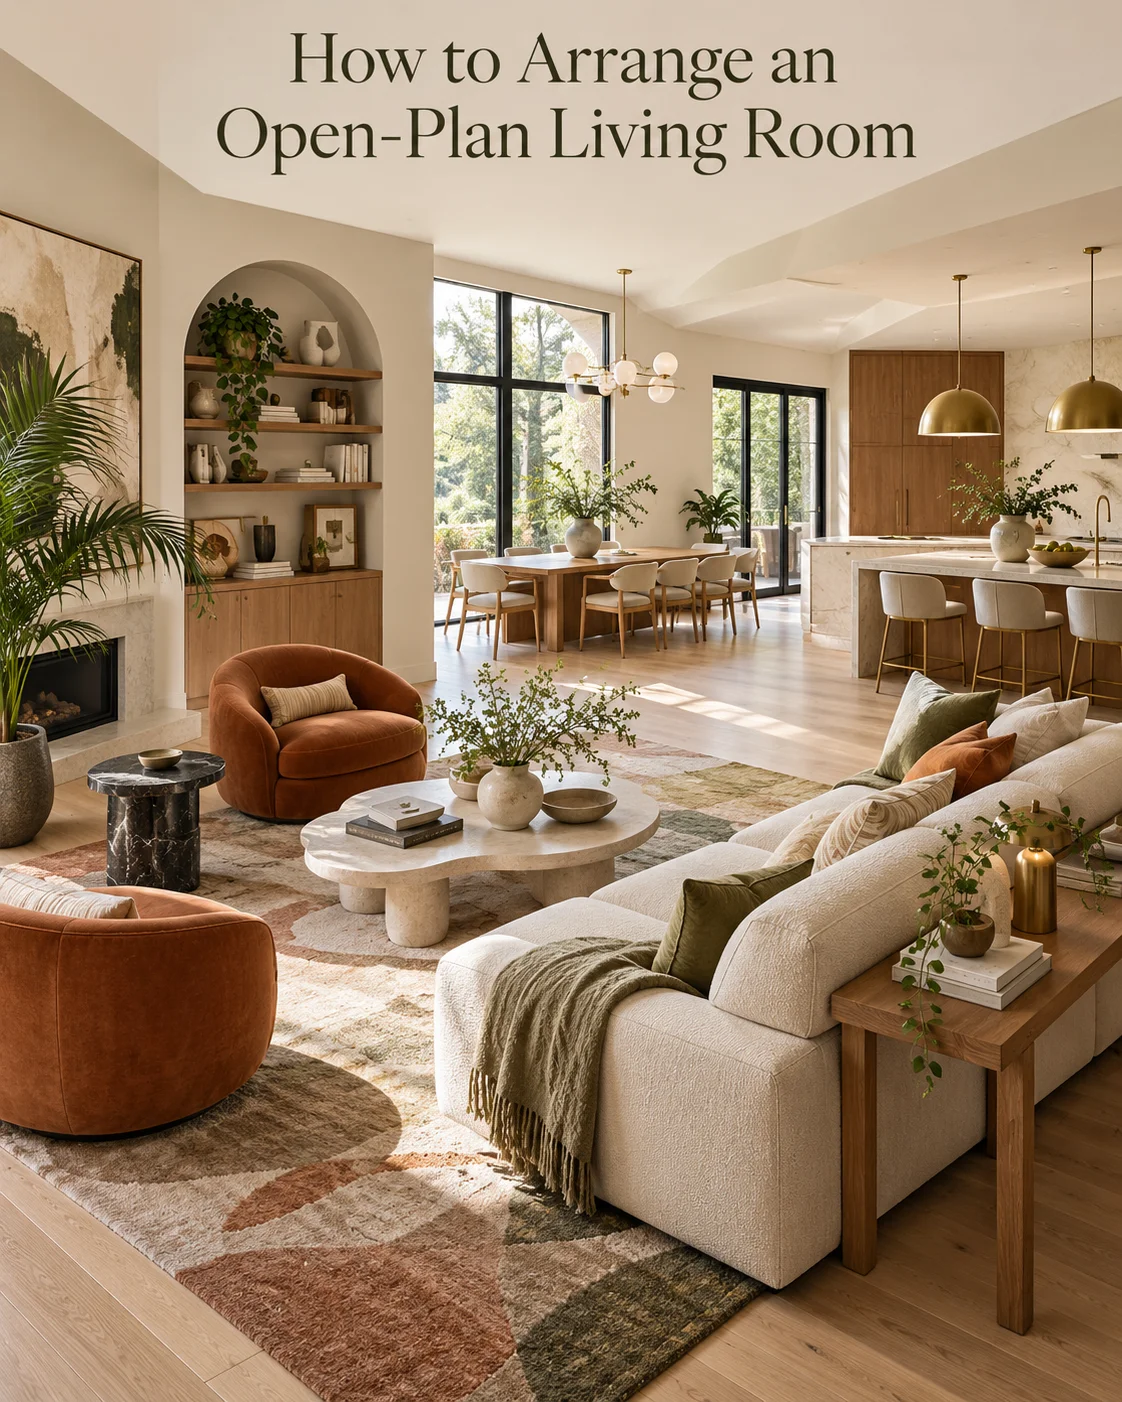
An area rug can then define the footprint of the seating zone.
A console behind the sofa can provide an additional transition between areas while offering storage, lighting or a decorative surface.
Avoid pushing furniture toward the perimeter simply because the floor plan is open. Open-plan rooms usually look more intentional when furniture forms distinct functional islands.
At the same time, maintain visual relationships between adjoining areas. Repeating a timber finish, accent color or material can help the living and dining areas feel connected without making them identical.
For a more architectural interpretation of this approach, our Contemporary Living Room Style Guide explores streamlined furniture and open spatial planning in greater detail.
Living Room Layout With a TV
If television viewing is one of the room’s main functions, acknowledge it during the planning stage rather than treating the television as an afterthought.
Position the primary sofa where viewers can watch comfortably without repeatedly turning their heads.
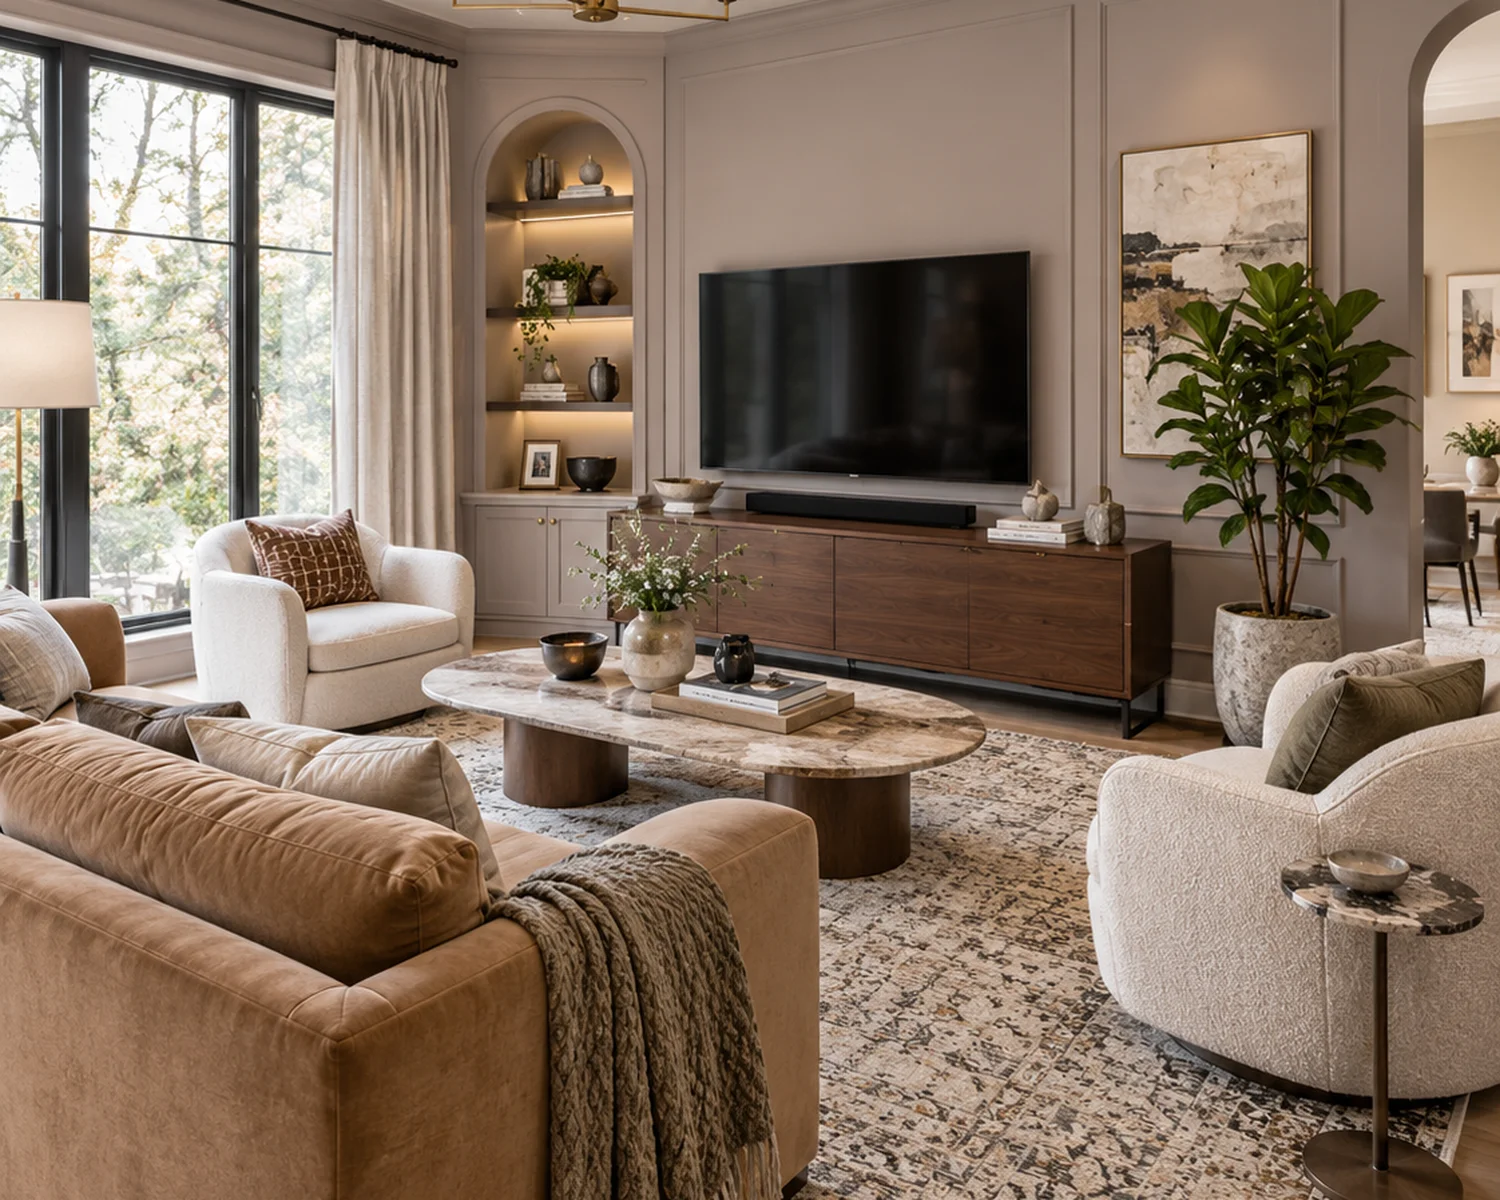
Secondary chairs can sit at an angle rather than facing the screen directly.
Also consider glare from windows. A technically perfect furniture arrangement may become impractical if afternoon sunlight reflects directly across the screen.
If the television is mounted above or beside a fireplace, consider its viewing height as well as its position within the overall composition. A television placed too high may dominate the wall and be uncomfortable to watch for extended periods.
The best TV layout balances comfortable viewing with conversation so that the room does not feel like rows of seats facing a screen.
Living Room Layout With a Fireplace
A fireplace naturally attracts attention and often works best as the architectural focal point of the room.
In a traditional arrangement, place the sofa opposite the fireplace and add chairs perpendicular to it.
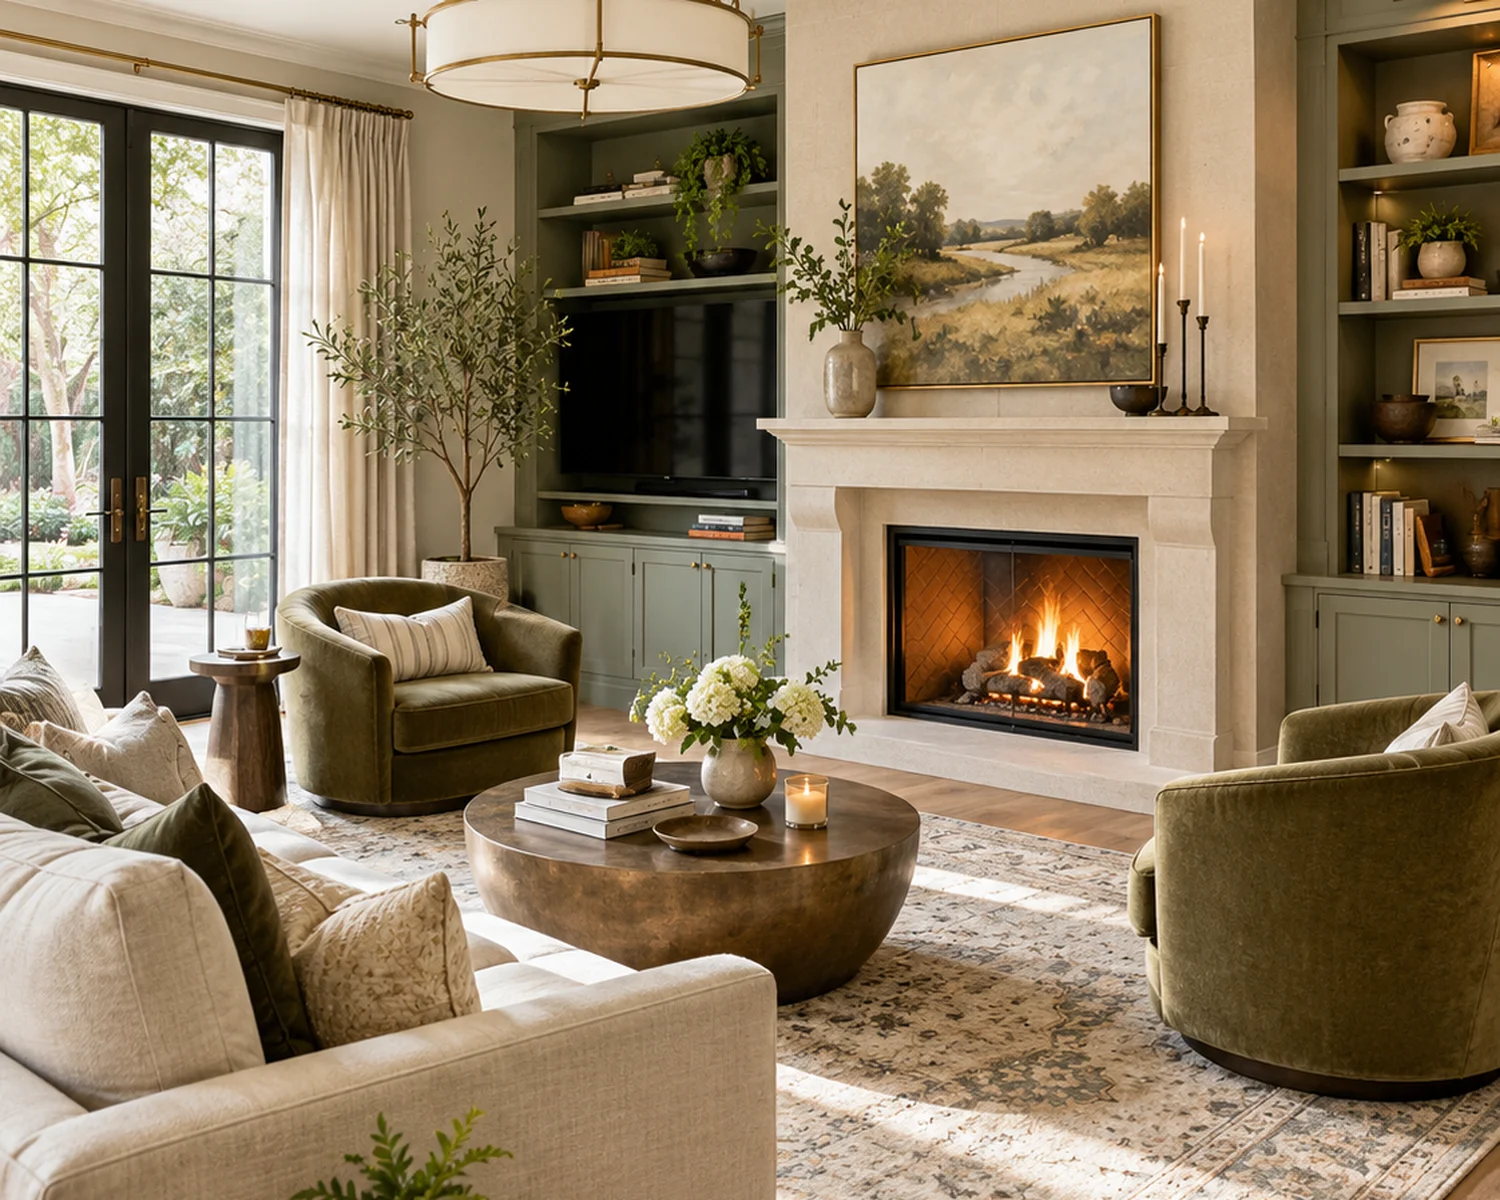
If the fireplace is off-center, resist forcing the entire room into perfect symmetry. Instead, balance the fireplace visually with furniture, artwork or another substantial element.
When both a television and fireplace need to be incorporated, consider whether they can occupy the same general sight line or whether the furniture should respond to them from different angles.
Swivel chairs can be particularly useful because they allow the seating to turn between conversation, television viewing and the fireplace.
Living Room Layout With Multiple Doorways
Rooms with several entrances can be more challenging than rooms that are simply small.
Begin by mapping the natural route between each doorway.
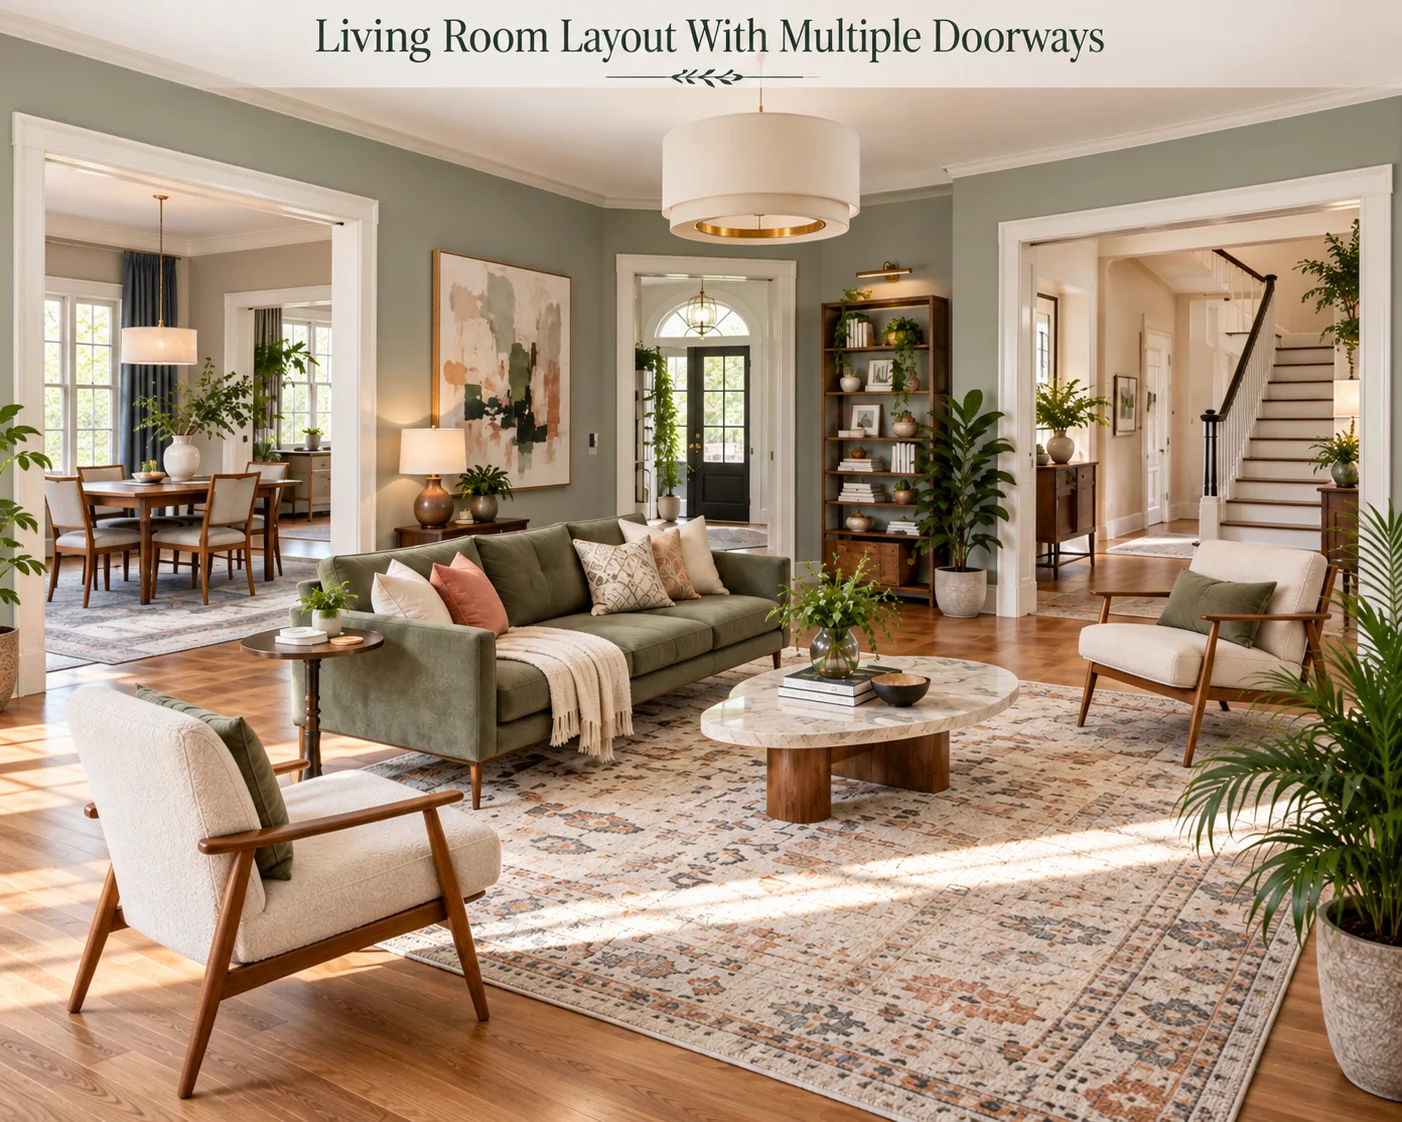
These circulation paths should influence the arrangement before furniture is placed.
Avoid positioning the sofa so that people must repeatedly walk through the center of the conversation area. When possible, route traffic behind the sofa or around the edge of the seating group instead.
Compact chairs and furniture with lighter frames can be particularly helpful because they block less visual and physical space.
Mid-century furniture often works well in these situations because raised legs and relatively slim profiles can make a room feel less obstructed. Our Mid-Century Modern Living Room Style Guide provides additional examples of visually lighter furniture.
Should Living Room Furniture Touch the Walls?
No. Living room furniture does not automatically need to sit against the walls.
In many rooms, pulling the sofa even slightly forward can make the arrangement feel more deliberate.
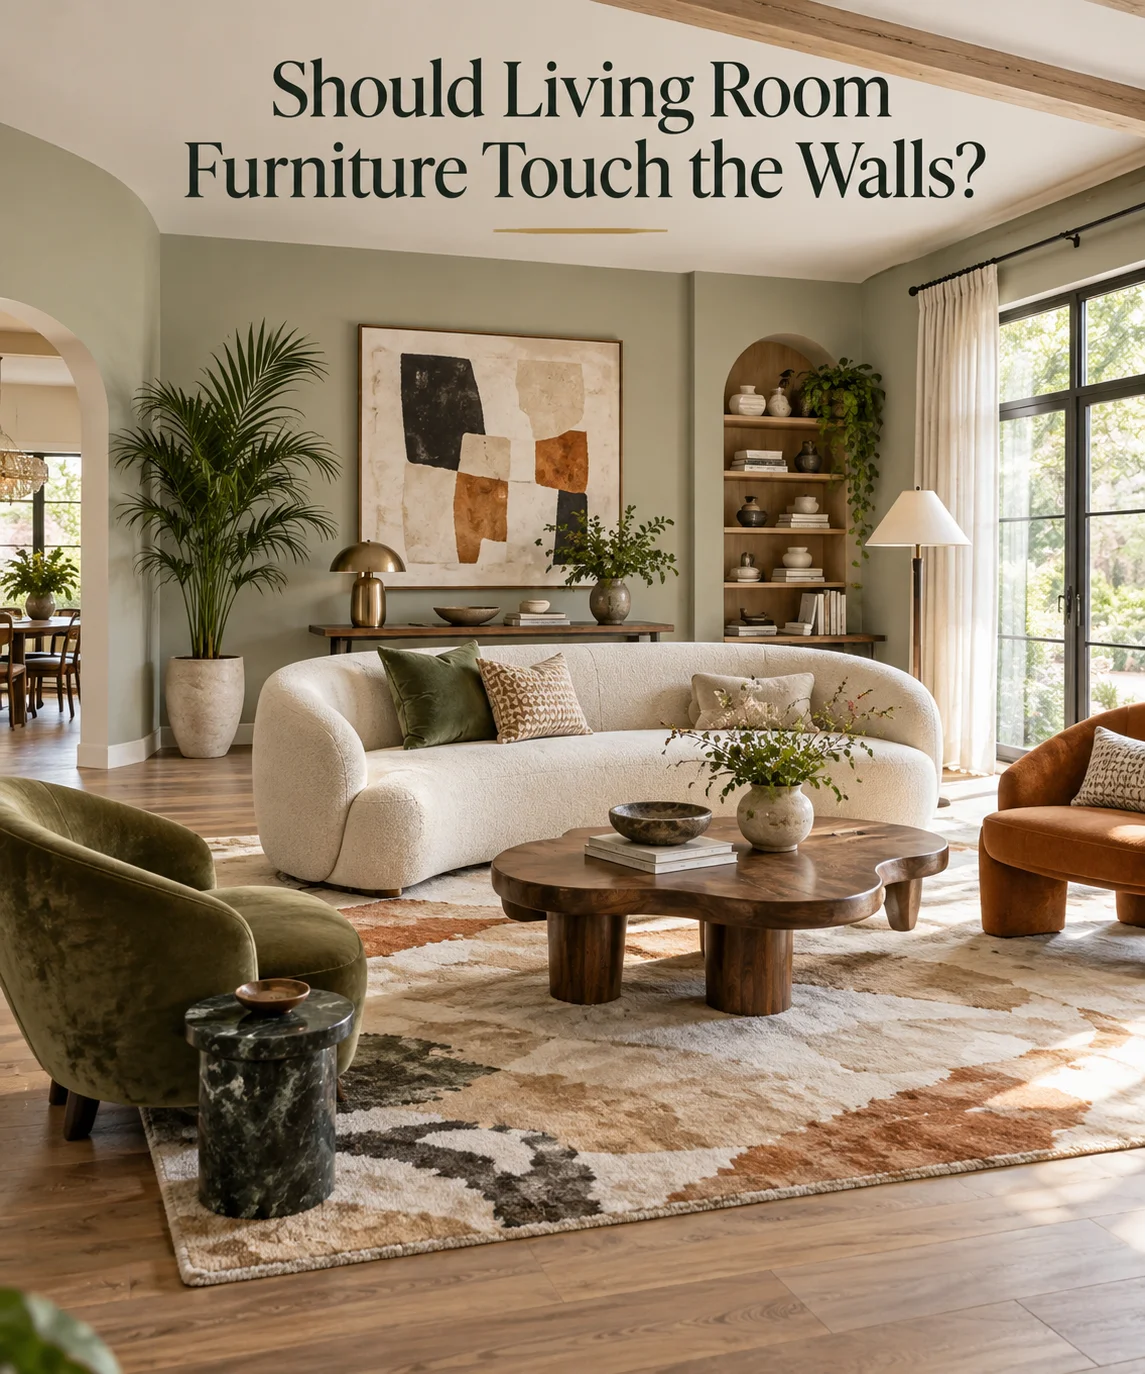
In larger rooms, floating furniture considerably farther into the space can create a much stronger conversation area and provide circulation behind the seating.
There are situations where placing a sofa against a wall makes sense, particularly in compact rooms where every inch matters.
The important principle is to position the sofa according to the overall layout rather than assuming the wall is always its correct location.
How to Position an Area Rug
The area rug should visually connect the seating arrangement.
A rug that sits entirely between the furniture without touching any of it can look disconnected, particularly when it resembles a small island beneath the coffee table.
Where possible, choose a rug large enough for at least the front legs of the sofa and primary chairs to rest on it.
In larger rooms, placing all furniture legs on the rug can create an especially cohesive arrangement.
Use the orientation of the rug to reinforce the room shape. A rectangular rug generally works naturally in a rectangular seating area, while a round rug may suit a compact grouping or curved furniture arrangement.
Common Living Room Layout Mistakes
Pushing Every Piece Against the Wall
This can create an empty center and separate the seating too much for comfortable conversation.
Ignoring Traffic Flow
A beautiful arrangement becomes frustrating if someone has to squeeze between the coffee table and sofa every time they enter the room.
Buying Furniture Before Measuring
Large sectionals and deep sofas can consume considerably more usable floor area than expected.
Using a Rug That Is Too Small
An undersized rug can visually fragment the seating instead of connecting it.
Creating Too Many Focal Points
Not every wall needs a major visual feature. Decide which element should receive the greatest attention and allow supporting elements to remain quieter.
Prioritizing Symmetry Over Function
Symmetry can be beautiful, but the room still needs to accommodate doors, windows, circulation and daily activities.
Adding Furniture Simply to Fill Empty Space
Negative space is useful. A room does not need a table, chair or decorative object in every available gap.
This principle is particularly important in Scandinavian living rooms, where functional furniture and visual breathing room help maintain an open, comfortable atmosphere.
A Simple Living Room Layout Formula
If you are unsure where to begin, arrange the room in this order:
- Define the room’s primary function. Decide whether conversation, television viewing, entertaining or multi-purpose family use matters most.
- Identify the focal point. Choose the architectural or functional feature the main seating should address.
- Map the traffic routes. Keep natural paths between entrances and adjoining spaces clear.
- Position the largest seating piece. Usually this will be the sofa or sectional.
- Add secondary seating. Angle chairs toward the sofa rather than automatically toward the walls.
- Choose the rug. Use it to establish the boundaries of the conversation area.
- Add the coffee table. Keep it comfortably reachable without restricting movement.
- Add side tables and lighting. Place them where people actually need them rather than purely for symmetry.
- Test the circulation. Walk naturally through every doorway and around the furniture.
- Edit the arrangement. Remove anything that blocks movement or does not contribute enough function to justify the space it occupies.
Frequently Asked Questions
What is the best way to arrange living room furniture?
Begin with the room’s function, focal point and traffic routes. Position the largest seating piece first, then arrange chairs around it to create a comfortable conversation area. Anchor the grouping with an appropriately sized rug and maintain clear circulation around the furniture.
How far should a coffee table be from a sofa?
Approximately 14 to 18 inches is a useful starting range for many living rooms. This generally keeps the table within reach while providing enough space for legs and movement. Adjust the distance according to furniture depth and individual comfort.
How much walking space should you leave around living room furniture?
Where the room allows, approximately 30 to 36 inches works well for important circulation routes. Tighter secondary passages may need to be narrower, particularly in small rooms.
Should the sofa face the TV or fireplace?
Base the orientation on how the room is used most often. If television viewing is the primary activity, the main sofa should have a comfortable view of the screen. If conversation or the fireplace is more important, orient the seating toward that feature and use angled or swivel chairs to accommodate multiple focal points.
Should a sofa be against the wall?
Not necessarily. A sofa can sit against the wall when space is limited, but floating it farther into the room can create a stronger conversation area in medium and large living rooms.
How do you arrange furniture in an awkward living room?
Start with fixed obstacles such as doors, windows, fireplaces and built-ins. Protect the essential walking routes first, then establish one main seating area rather than trying to fill every corner. Compact or movable furniture can help when the architecture limits conventional arrangements.
What furniture should be placed first in a living room?
Position the largest and most important seating piece first, usually the sofa or sectional. Its location will determine where the chairs, rug, coffee table, lighting and smaller furniture should go.
Final Thoughts
A successful living room layout is not determined by whether every piece is centered or whether the room follows a fashionable floor plan.
It works when people can move through the space easily, sit comfortably, talk naturally and use the room without constantly navigating around furniture.
Start with the architecture and function of the room. Protect circulation, establish a clear seating group and choose furniture that suits the available dimensions. Then use rugs, lighting and smaller pieces to reinforce the arrangement rather than trying to solve layout problems with decoration.
Whether your living room is square, rectangular, narrow, compact or completely open-plan, the same principle applies: arrange furniture around the way the room needs to work.
Once the layout is established, continue with our Complete Living Room Design Guide to develop the furniture, color palette, lighting, materials and decorative details around it.